
Sophie Barron
REALTOR®



BEDS4
BATHS2 full 1 partial
MLS#10233919
STATUSActive
PROPERTY TYPEResidential - Single Family
SUBDIVISIONLAKELAND HEIGHTS
Property Description
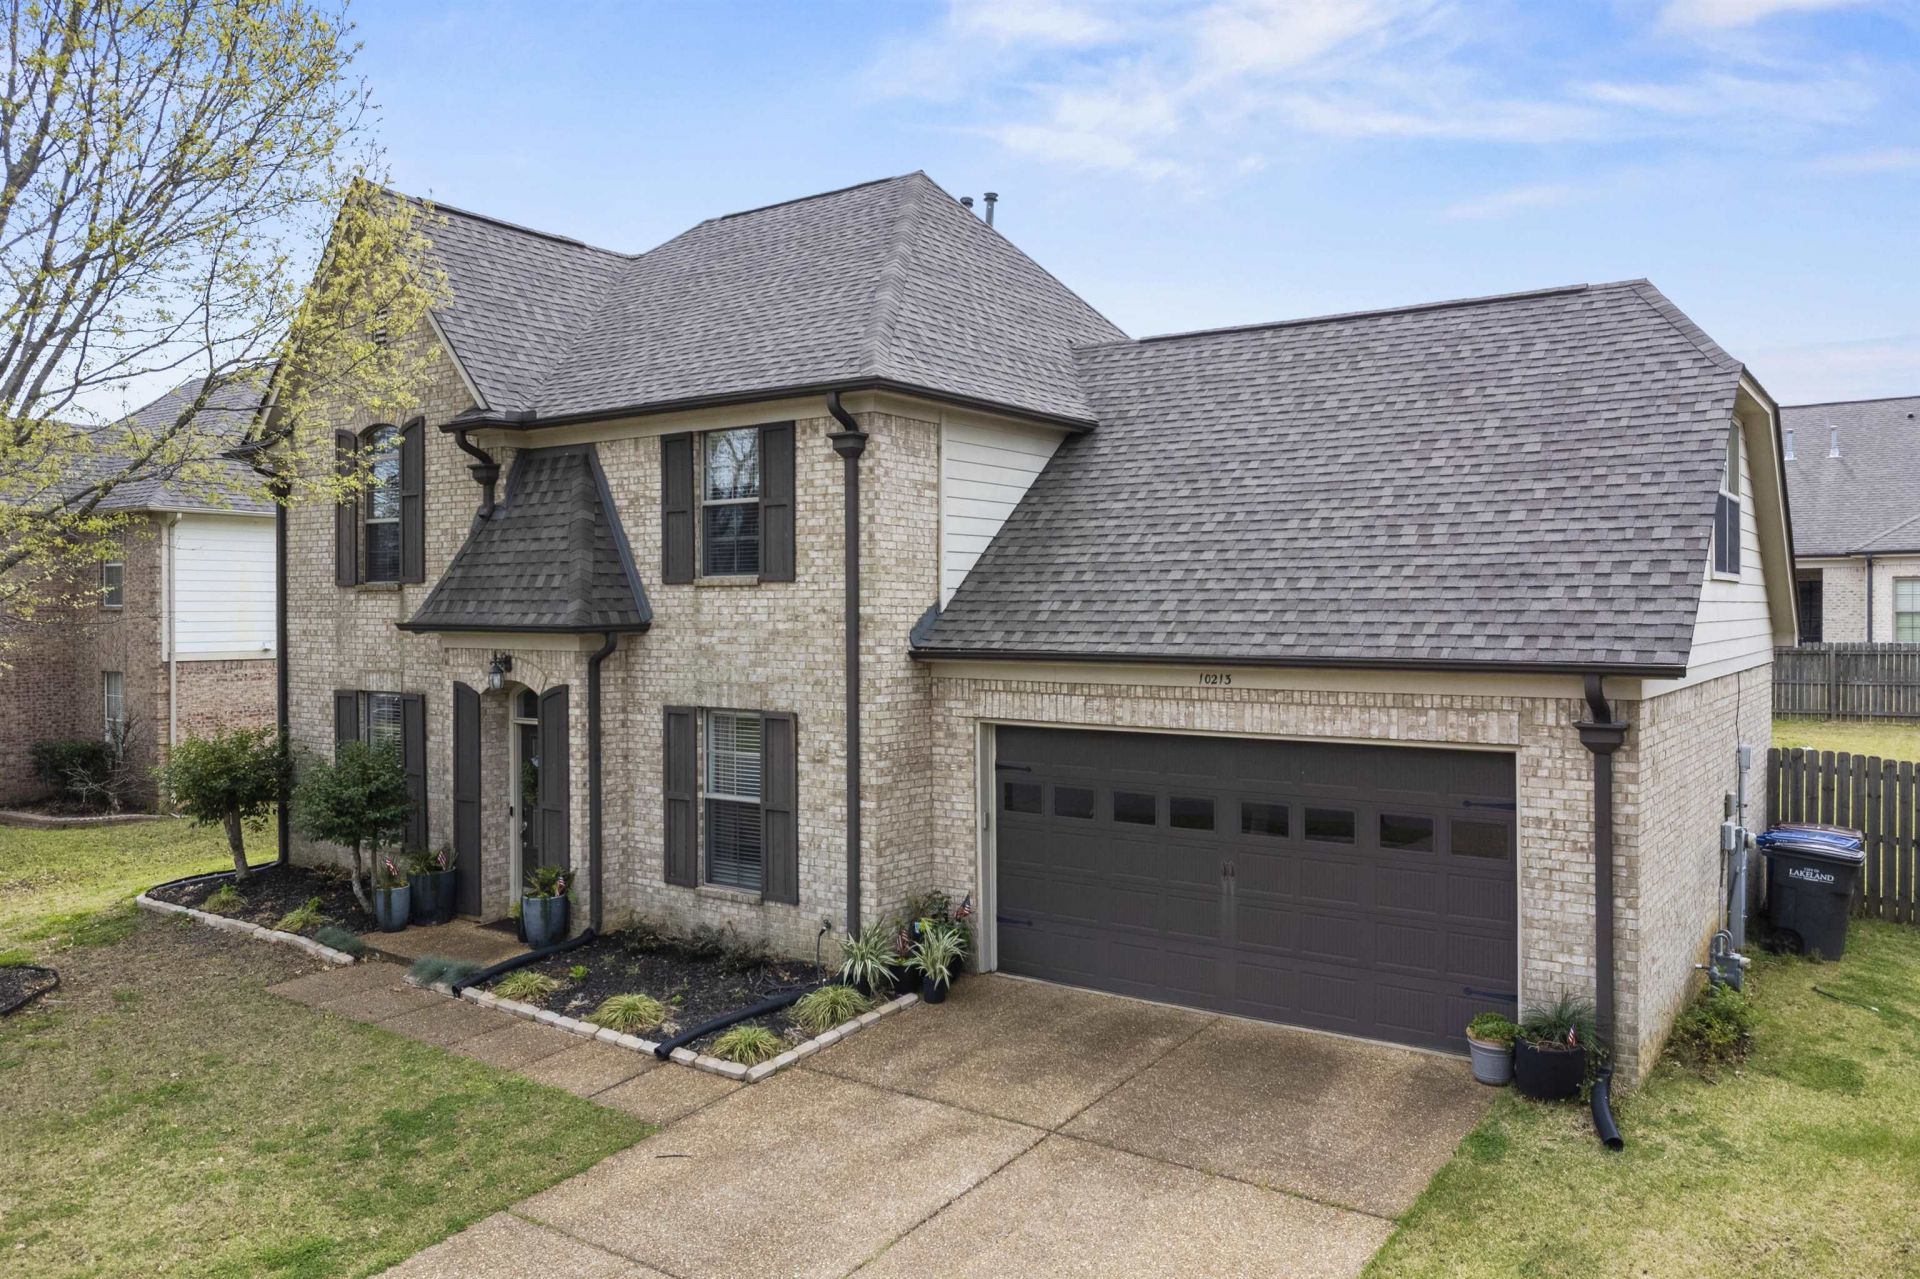
Welcome to this beautiful Lakeland home nestled in a highly desirable neighborhood! Step through the front door into a formal entryway that opens into a spacious living room featuring lvp flooring and a cozy gas fireplace?perfect for relaxing or entertaining. Just off the living room, you'll find a well-appointed kitchen offering ample counter space, a convenient breakfast bar, and a charming breakfast room filled with abundant natural light. recently remodeled! Upstairs, the expansive primary suite provides a peaceful retreat,with ensuite bath. Accompanied by 3 additional bedrooms and beautifully designed bathrooms. Enjoy outdoor living in the large, fully fenced backyard complete with a covered patio and plenty of room for recreation, gatherings, or simply unwinding. This home offers comfort, space, and an ideal setting?All new flooring & Neutral colors thru-out this family home. Lakeland Schools ! New Heat & AC installed June 2026. Kitchen remodel really opens up that space.
Property Features
Property Type: Residential - Single Family
Cooling: Ceiling Fan(s), Central
Fireplaces: 1
Garage: 2 car attached
Heating: Central
Home Style: Williamsburg
Lot Size: 0.23 Acres
Roof Type: Composition Shingles
Year Built: 2006
Feature Descriptions
Additional Rooms: Laundry Room
Bed and Bath: All Bedrooms Up, Primary Up, Luxury Primary Bath, Double Vanity Bath, Whirlpool(s), Separate Tub & Shower, Half Bath Down, Vinyl/Luxury Vinyl Floor
Days on Site: 12
Exterior: Patio, Covered Patio
Exterior/ Windows: Brick Veneer
Fireplace: In Den/Great Room, Gas Logs
Flood Insurance Required: No
Floors/ Ceilings: Wood Laminate Floors, Smooth Ceiling,9 or more Ft. Ceiling
Interior Equipment: Range/Oven, Self Cleaning Oven, Disposal, Dishwasher, Microwave
Living/ Dining Room: Separate Dining Room, Separate Den, Great Room, Eat-In Kitchen, Breakfast Bar, Separate Breakfast Room, Pantry
Lot: Some Trees
Master Bath: Double Sinks, Separate Shower, Vinyl/Luxury Vinyl Floor, Whirlpool Tub
Master Bedroom: Level 2,Walk-In Closet, Full Bath, Vinyl/Luxury Vinyl Floor
Parking/ Storage: Driveway/Pad, Front-Load Garage
Total Rooms: 8
Water/ Sewer: Public Sewer, Public Water
Room Sizes
Primary Bedroom: 14x15
Bedroom 2: 13x12
Bedroom 3: 12x11
Bedroom 4: 18x14
Dining Area: 12x11
Den/ Great Room: 15x24
Kitchen: 12x10
Listed By / Shown By
Listed By
Agency Name: Groome & Co.
Agency Phone: 901-465-7172
Shown By
Agent Name: Sophie Barron
Agent Phone: (662) 880-1672
Agency Title: Local Agency Realty Group

Estimate Your Payment
Estimated Payment
$ 2,487.04 per month $2,371.84 Principal & Interest $0.00 Property Tax (data not provided by mls) $115.21 Homeowner's InsuranceChange Payment Information



Privacy Policy / DMCA Notice / ADA Accessibility


This site is hosted, designed and copyright
© 1994 - 2026 by
Delta Media Group, Inc. -- Patent Pending --
Agency License Information: Local Agency Realty Group
Principal Broker: Jaime Ross
TN License: C266682
MS License: C24379
10213 Carly Dr | MLS# 10233919
This single family home located at 10213 Carly Dr, Lakeland, TN 38002 is currently listed for sale with an asking price of $395,000. This property was built in 2006 and has 4 bedrooms and 2 full and 1 partial baths. Carly Dr is located in the LAKELAND HEIGHTS subdivision. Search LAKELAND HEIGHTS real estate on sophie.localagencyrealty.com today.