
Sophie Barron
REALTOR®



BEDS5
BATHS3 full
MLS#10234362
STATUSActive
PROPERTY TYPEResidential - Single Family
SUBDIVISIONHERONS RIDGE SEC C
Property Description
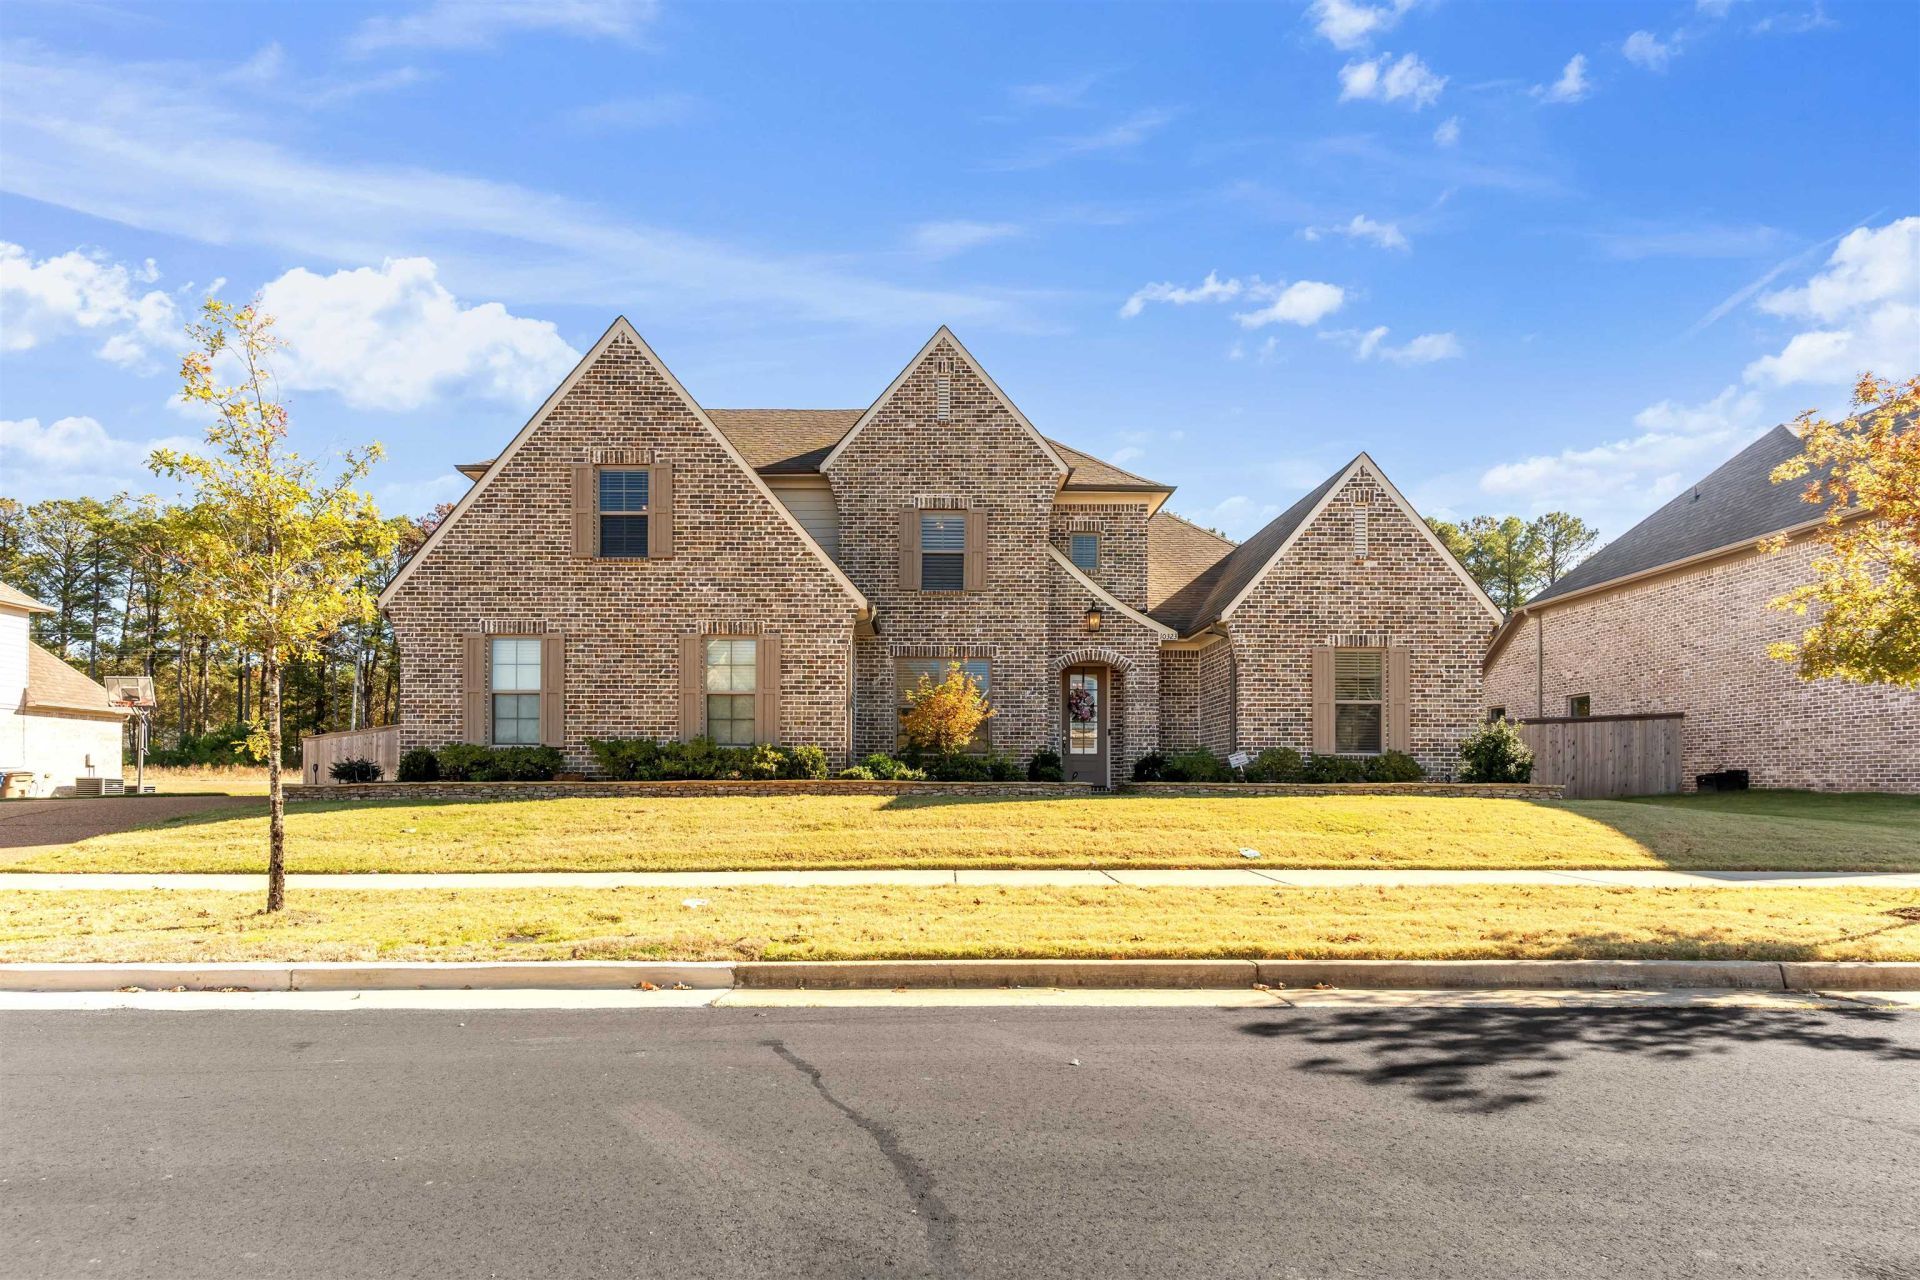
Built in 2023, this nearly NEW Lakeland home could be yours just in time for the holidays! Featuring 5 bedrooms + 3 bathrooms, or 4 bedrooms + a bonus room, this split floor plan offers space and functionality. The entertainer's kitchen with butler's pantry and oversized island flows seamlessly into the great room and breakfast area. Here you will also find stone countertops, custom wood cabinetry, stainless steel appliances, gas cooking, and more! Primary suite offers a large 16x19 bedroom, luxury shower, soaking tub, and massive closet with built-in shelving. Enhanced energy efficiency package includes upgraded insulation and windows, plus TechShield radiant barrier. With custom stone landscaping borders, irrigation system, fenced backyard, plantation shutters, and a whole home Generac generator, you can enjoy the peace of mind and savings that these upgrades will bring for many years to come! Conveniently situated near local amenities and schools, plus easy access to I-40.
Property Features
Property Type: Residential - Single Family
Cooling: Ceiling Fan(s), Central
Fenced: Yes
Fireplaces: 1
Garage: 2 car attached
Heating: Central
Home Style: Traditional
Lot Size: 0.37 Acres
Year Built: 2023
Feature Descriptions
Additional Rooms: Laundry Room, Entry Hall
Bed and Bath: 1 or More BR Down, Primary Down, Split Bedroom Plan, Luxury Primary Bath, Double Vanity Bath, Separate Tub & Shower, Full Bath Down
Days on Site: 5
Exterior: Auto Lawn Sprinkler, Covered Patio, Well Landscaped Grounds, Wood Fence, Generator
Exterior/ Windows: Vinyl Windows
Fireplace: Vented Gas Fireplace, In Den/Great Room
Floors/ Ceilings: Part Hardwood, Part Carpet
Interior: Attic Access, Walk-In Attic, Security System, Smoke Detector(s), Vent Hood/Exhaust Fan
Interior Equipment: Self Cleaning Oven, Cooktop, Gas Cooking, Disposal, Dishwasher, Microwave
Living/ Dining Room: Separate Dining Room, Great Room, Updated/Renovated Kitchen, Eat-In Kitchen, Separate Breakfast Room, Pantry, Island In Kitchen
Lot: Level, Professionally Landscaped, Wood Fenced
Master Bath: Double Sinks, Separate Shower, Tile Floor
Parking/ Storage: Driveway/Pad, Side-Load Garage
Security: yes
Total Rooms: 8
Room Sizes
Primary Bedroom: 16x19
Dining Area: 11x12
Den/ Great Room: 16x18
Listed By / Shown By
Listed By
Agency Name: Myers Cobb Realtors, LLC
Agency Phone: 901-552-4036
Shown By
Agent Name: Sophie Barron
Agent Phone: (662) 880-1672
Agency Title: Local Agency Realty Group

Estimate Your Payment
Estimated Payment
$ 3,708.53 per month $3,536.74 Principal & Interest $0.00 Property Tax (data not provided by mls) $171.79 Homeowner's InsuranceChange Payment Information



Privacy Policy / DMCA Notice / ADA Accessibility


This site is hosted, designed and copyright
© 1994 - 2026 by
Delta Media Group, Inc. -- Patent Pending --
Agency License Information: Local Agency Realty Group
Principal Broker: Jaime Ross
TN License: C266682
MS License: C24379
10323 Wading Heron Dr | MLS# 10234362
This single family home located at 10323 Wading Heron Dr, Lakeland, TN 38002 is currently listed for sale with an asking price of $589,000. This property was built in 2023 and has 5 bedrooms and 3 full baths. Wading Heron Dr is located in the HERONS RIDGE SEC C subdivision. Search HERONS RIDGE SEC C real estate on sophie.localagencyrealty.com today.