
Sophie Barron
REALTOR®



BEDS3
BATHS2 full
MLS#10231913
STATUSActive
PROPERTY TYPEResidential - Single Family
SUBDIVISIONLEMAY HEIGHTS
Property Description
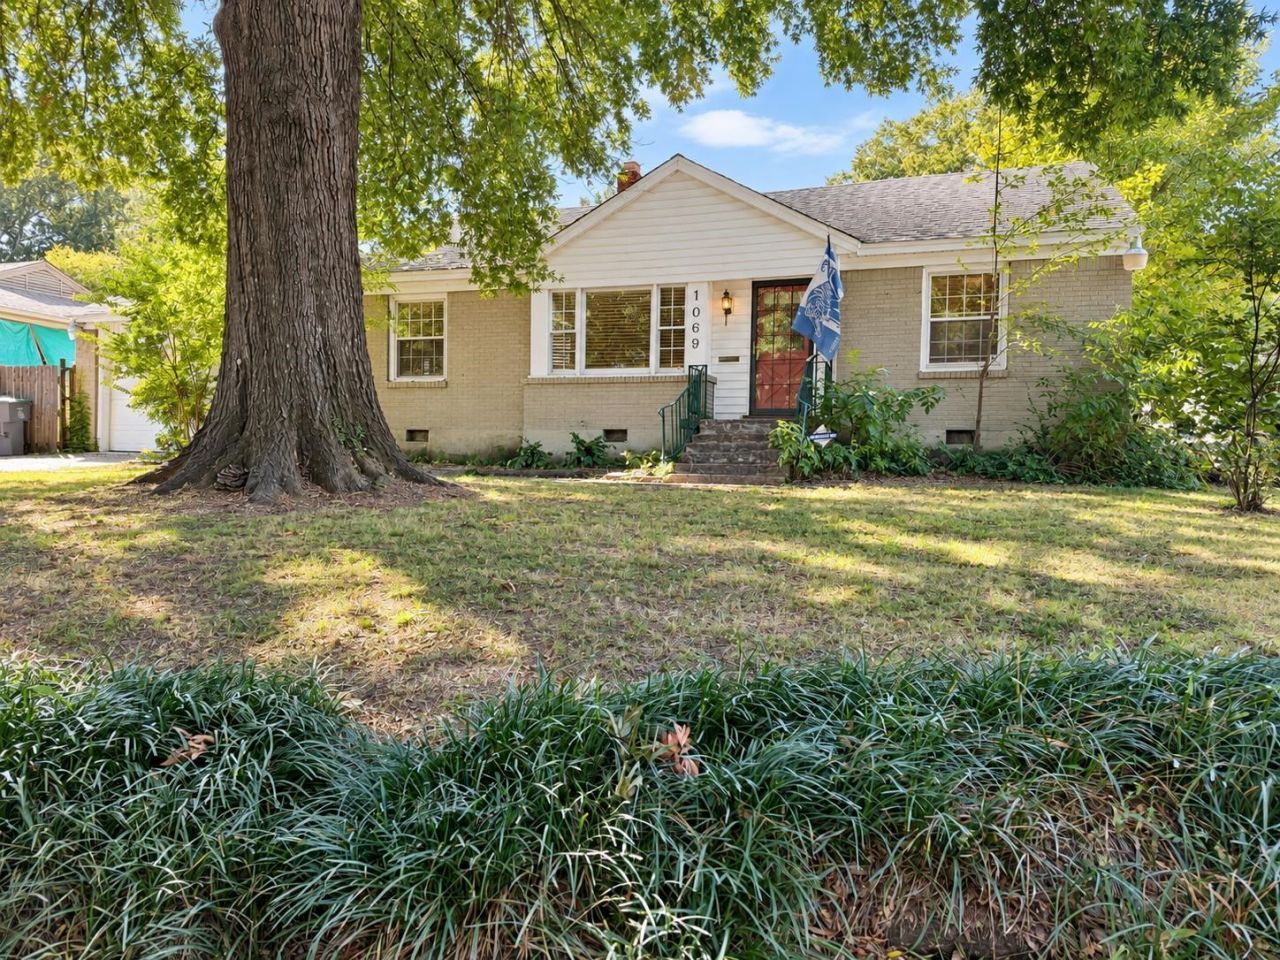
Over $20,000 in down payment assistance available for this move in ready home! Qualifications are not difficult to meet-contact your lender or agent for details. With a spacious split floor plan, 1069 Tatum offers flexibility, privacy, and room to spread out. The oversized sunroom adds bright extra living space and features a fireplace. Previous owners used this space as a den. The primary suite lends itself well to house hacking, whether as a private Airbnb, roommate setup, or simply extra separation. Both bathrooms renovated! You'll also notice some "tough to find" features at this price point: a separate laundry closet, an attached one car garage, a large fenced backyard, and a patio. All kitchen appliances included. Zoned for Grahamwood Elementary and just a short walk to Gaisman Community Center (8M$ reno), where residents can enjoy FREE amenities, including one of the city's free public pools. This neighborhood is one where you can get anywhere in 15 mins! Digitally staged pics.
Property Features
Property Type: Residential - Single Family
Cooling: Central
Fenced: Yes
Fireplaces: 1
Garage: 1 car attached
Heating: Central
Home Style: Ranch
Lot Size: 0.28 Acres
Roof Type: Composition Shingles
Year Built: 1950
Feature Descriptions
Additional Rooms: Laundry Closet, Sun Room
Bed and Bath: All Bedrooms Down, Split Bedroom Plan, Renovated Bathroom
Days on Site: 42
Exterior: Patio
Exterior/ Windows: Brick Veneer
Fireplace: Decorative Only
Floors/ Ceilings: Part Hardwood, Wood Laminate Floors, Tile
Interior Equipment: Range/Oven, Dishwasher, Refrigerator
Living/ Dining Room: Separate Living Room, Separate Dining Room, Updated/Renovated Kitchen, Washer/Dryer Connections
Lot: Some Trees, Level, Wood Fenced
Master Bath: Tile Floor
Master Bedroom: Level 1,Full Bath, Vinyl/Luxury Vinyl Floor
Parking/ Storage: Driveway/Pad, Front-Load Garage
Total Rooms: 7
Room Sizes
Primary Bedroom: 16x10
Bedroom 2: 12x11
Bedroom 3: 12x11
Dining Area: 11x11
Den/ Great Room: 20x13
Kitchen: 17x16
Living room: 17x12
Listed By / Shown By
Listed By
Agency Name: Bluff City Realty Group, LLC
Agency Phone: 901-303-8448
Shown By
Agent Name: Sophie Barron
Agent Phone: (662) 880-1672
Agency Title: Local Agency Realty Group

Estimate Your Payment
Estimated Payment
$ 1,366.30 per month $1,303.01 Principal & Interest $0.00 Property Tax (data not provided by mls) $63.29 Homeowner's InsuranceChange Payment Information



Privacy Policy / DMCA Notice / ADA Accessibility


This site is hosted, designed and copyright
© 1994 - 2026 by
Delta Media Group, Inc. -- Patent Pending --
Agency License Information: Local Agency Realty Group
Principal Broker: Jaime Ross
TN License: C266682
MS License: C24379
1069 Tatum Rd | MLS# 10231913
This single family home located at 1069 Tatum Rd, Memphis, TN 38122 is currently listed for sale with an asking price of $217,000. This property was built in 1950 and has 3 bedrooms and 2 full baths. Tatum Rd is located in the LEMAY HEIGHTS subdivision. Search LEMAY HEIGHTS real estate on sophie.localagencyrealty.com today.