
Sophie Barron
REALTOR®



BEDS3
BATHS2 full
MLS#10231505
STATUSPending
PROPERTY TYPEResidential - Condominium
SUBDIVISIONCHATHAM VILLAGE CONDOMINIUMS 2ND AMEND
Property Description
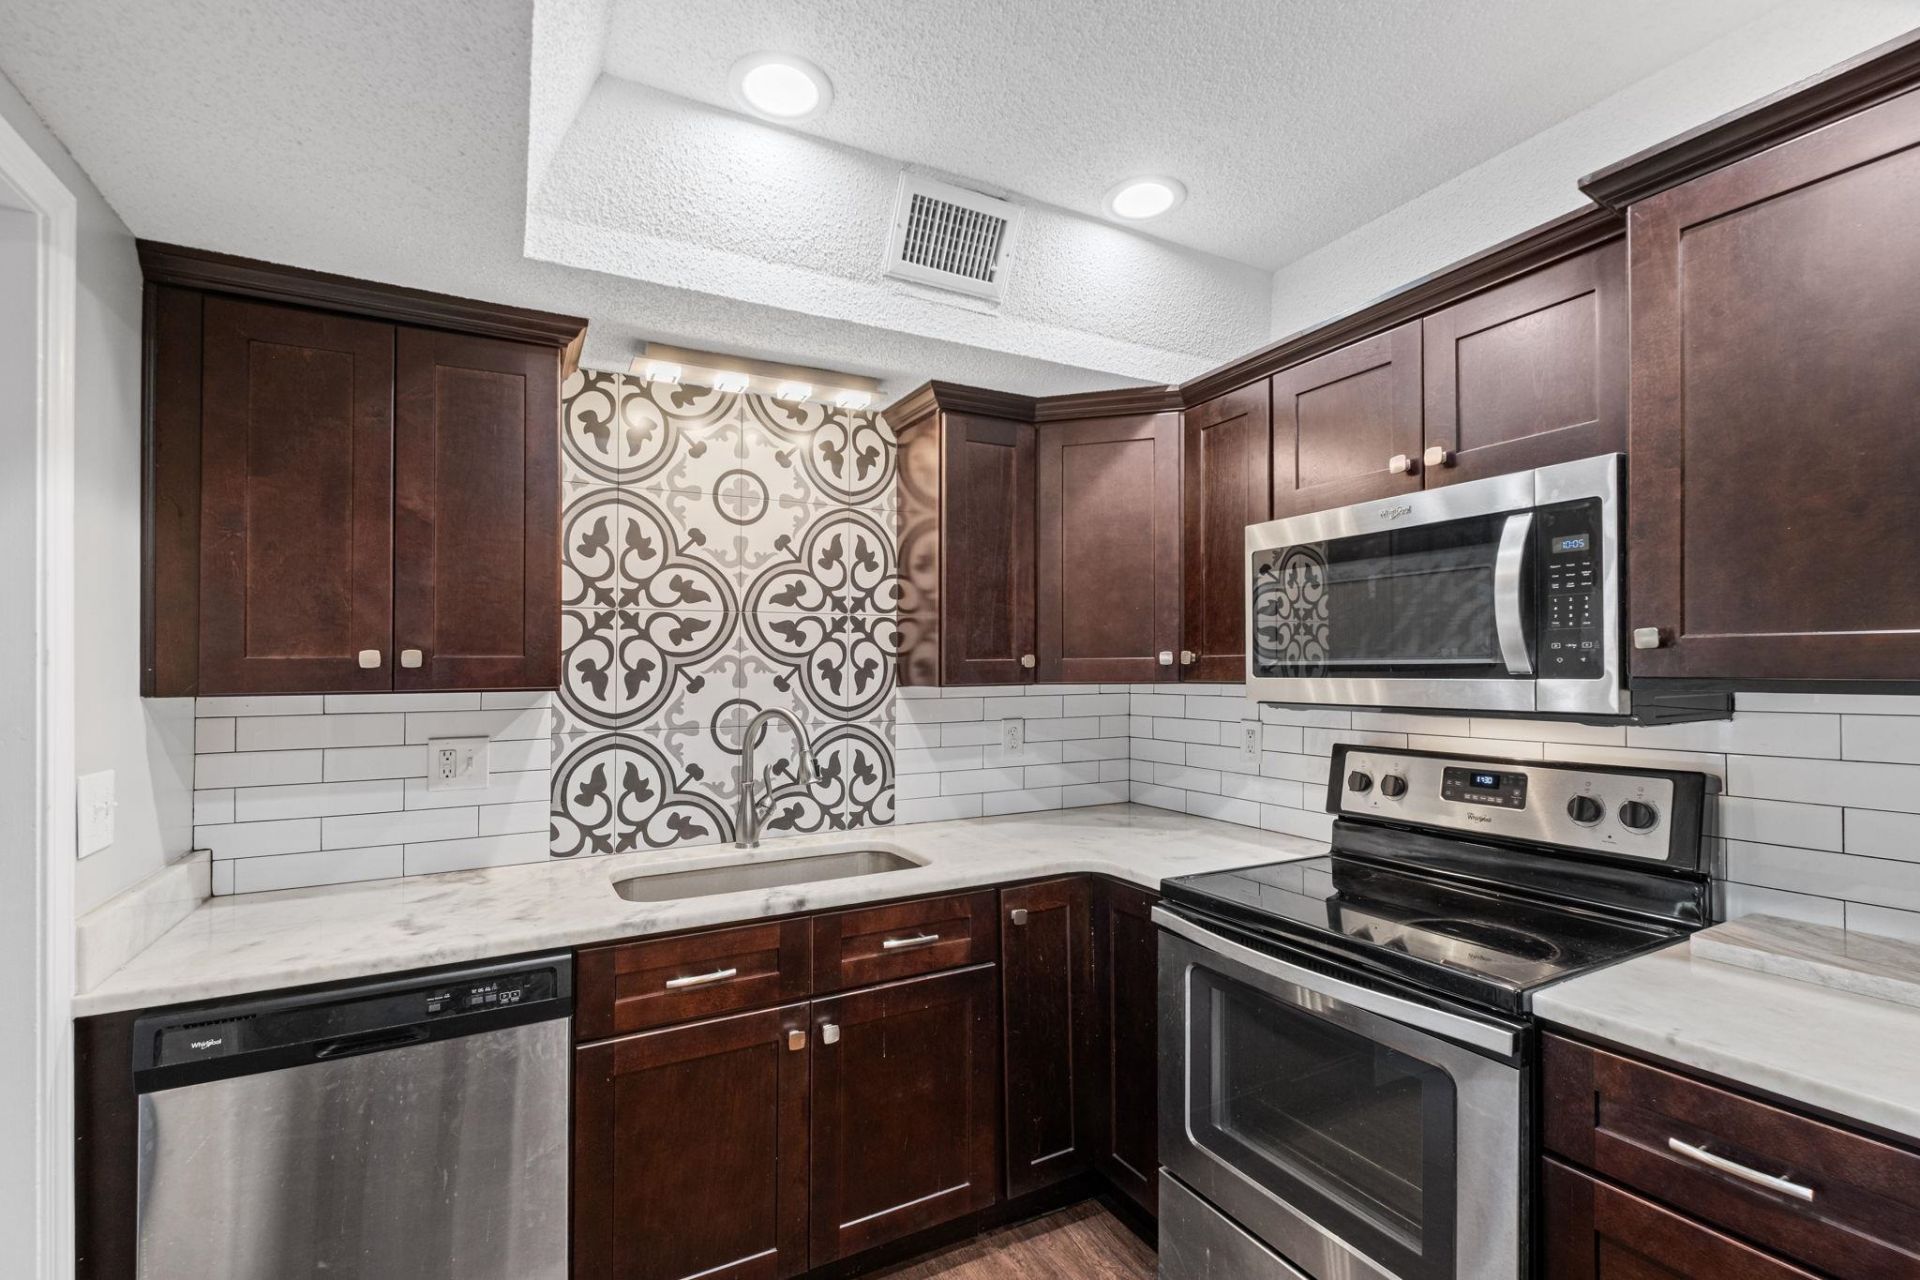
Spacious 1st floor East Memphis 3-bedroom, 2 bath Spacious Condo in secure gated community of Chatham Village. Centrally located close to shopping, restaurants, hospital and interstate. Park only feet from the gated entrance to your private walled courtyard! Unit boasts dark vinyl plank floors and neutral white walls. Updated Kitchen with solid surface countertops and custom backsplash. Refrigerator, washer/dryer and floating shelves stay. New hot water heater. French doors to covered patio. Neighborhood pool, clubhouse & on-site guest room. HOA fees cover water, trash, exterior building insurance, termite, security features and grounds/pool maintenance.
Property Features
Property Type: Residential - Condominium
Cooling: Ceiling Fan(s), Central
Fenced: Yes
Heating: Central, Gas
Home Style: Traditional
Lot Size: 0.05 Acres
Roof Type: Composition Shingles
Year Built: 1968
Feature Descriptions
Additional Rooms: Laundry Room
Bed and Bath: All Bedrooms Down, Primary Down, Full Bath Down
Days on Site: 48
Exterior: Covered Patio, Courtyard, Brick or Stone Fence
Exterior/ Windows: Brick Veneer, Wood/Composition
Floors/ Ceilings: Vinyl/Luxury Vinyl Floor
Interior: All Window Treatments
Interior Equipment: Range/Oven, Disposal, Dishwasher, Microwave, Refrigerator, Washer, Dryer
Living/ Dining Room: Separate Living Room, Separate Dining Room, Updated/Renovated Kitchen, Breakfast Bar, Pantry, Washer/Dryer Connections, Vinyl/Luxury Vinyl Floor
Lot: Level, Professionally Landscaped, Brick/Iron Fenced
Master Bath: Dressing Area, Separate Shower
Master Bedroom: Level 1,Walk-In Closet, Full Bath, Vinyl/Luxury Vinyl Floor
Neighborhood Amenities: Club House, Gated Neighborhood, Other (See Remarks), Pool
Parking/ Storage: Street Parking Only, Gated Parking, Gate Clickers, Parking Lot, Unassigned Parking
Pool: Neighborhood
Total Rooms: 6
Water/ Sewer: Gas Water Heater, Public Sewer, Public Water
Room Sizes
Primary Bedroom: 16x11
Bedroom 2: 10x13
Bedroom 3: 11x10
Dining Area: 13x8
Kitchen: 11x8
Living room: 20x12
Listed By / Shown By
Listed By
Agency Name: JASCO Realty
Agency Phone: 855-524-5478
Shown By
Agent Name: Sophie Barron
Agent Phone: (662) 880-1672
Agency Title: Local Agency Realty Group

Estimate Your Payment
Estimated Payment
$ 1,127.04 per month $1,074.83 Principal & Interest $0.00 Property Tax (data not provided by mls) $52.21 Homeowner's InsuranceChange Payment Information



Privacy Policy / DMCA Notice / ADA Accessibility


This site is hosted, designed and copyright
© 1994 - 2026 by
Delta Media Group, Inc. -- Patent Pending --
Agency License Information: Local Agency Realty Group
Principal Broker: Jaime Ross
TN License: C266682
MS License: C24379
1186 Chamberlain Dr, Unit 1 | MLS# 10231505
This condo located at 1186 Chamberlain Dr, Unit 1, Memphis, TN 38119 is currently listed for sale with an asking price of $179,000. This property was built in 1968 and has 3 bedrooms and 2 full baths. Chamberlain Dr, Unit 1 is located in the CHATHAM VILLAGE CONDOMINIUMS 2ND AMEND subdivision. Search CHATHAM VILLAGE CONDOMINIUMS 2ND AMEND real estate on sophie.localagencyrealty.com today.