
Sophie Barron
REALTOR®



BEDS4
BATHS3 full 1 partial
MLS#10234405
STATUSActive
PROPERTY TYPEResidential - Single Family
SUBDIVISIONNone
Property Description
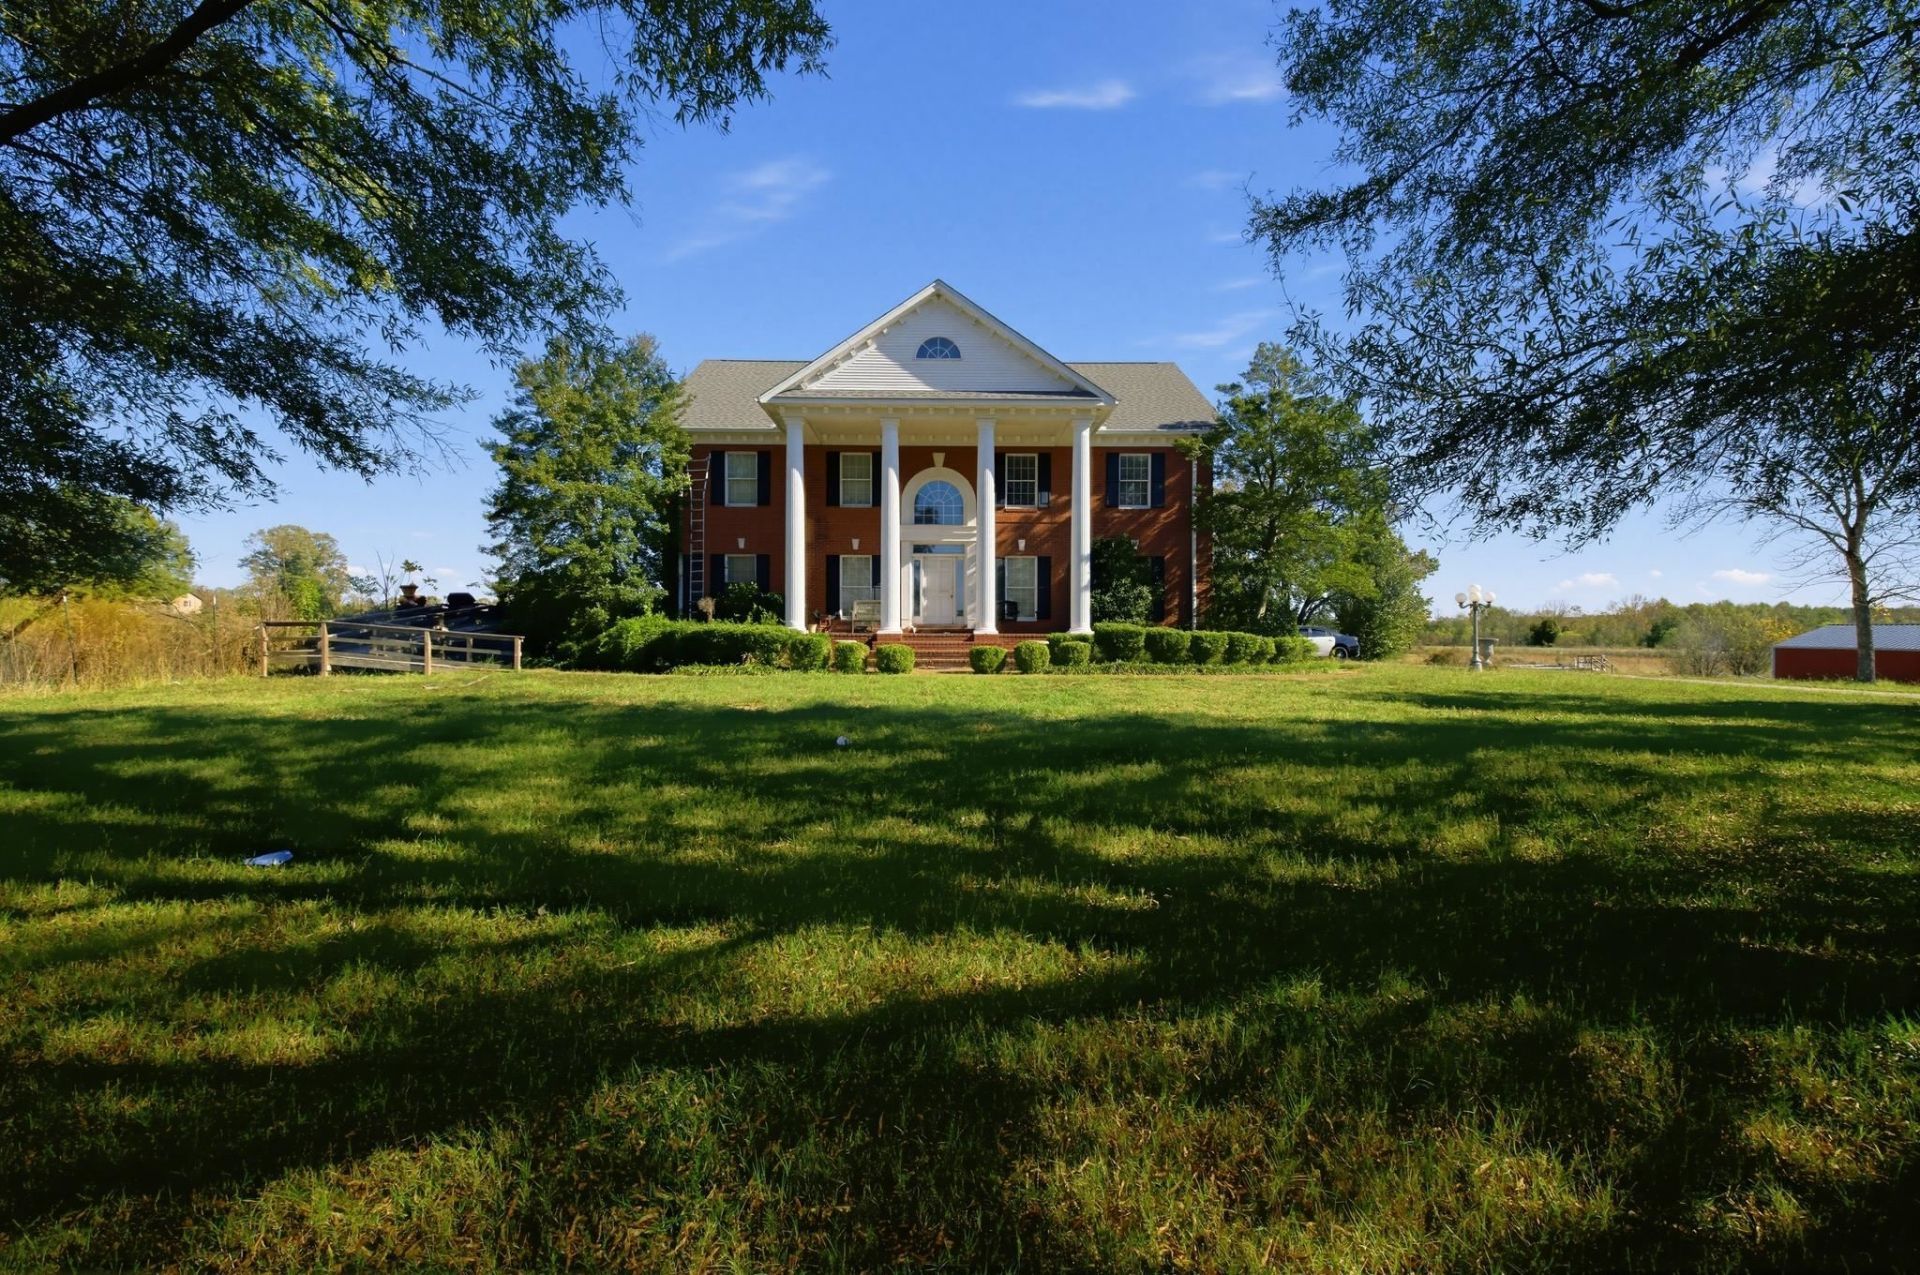
Stately brick Colonial on 12.54 acres with wide-open country views. Built in 1994, this 4 bed / 3.5 bath home offers 4,084 sq ft, a two-story columned front porch and a dramatic two-story foyer. Hardwood floors and crown molding run through the main living areas, including a spacious living room with fireplace, a formal dining room with chandelier, and a large kitchen with center island. Generously sized bedrooms plus a big bonus room give you space to spread out. Additional features include a laundry room with cabinetry, an attached side-entry two-car garage, a brick rear patio and a detached metal shop building. Mature shade trees, a long driveway and open farmland views make this a rare find in Chester County. The home is ready for cosmetic updates, a great opportunity to add your own finishes and build value.
Property Features
Property Type: Residential - Single Family
Cooling: Ceiling Fan(s), Central
Fireplaces: 1
Garage: 2 car attached
Heating: Central, Gas
Home Style: Colonial
Roof Type: Composition Shingles
Year Built: 1994
Feature Descriptions
Additional Rooms: Bonus Room, Entry Hall, Loft/Balcony, Media Room
Bed and Bath: All Bedrooms Up, Primary Up, Vaulted/Coffered Primary, Luxury Primary Bath, Whirlpool(s), Separate Tub & Shower, Full Bath Down
Days on Site: 3
Exterior: Storage Building, Porch, Patio, Workshop
Exterior/ Windows: Brick Veneer, Wood/Composition, Wood Window(s)
Floors/ Ceilings: Part Hardwood, Part Carpet
Interior Equipment: Cooktop, Dishwasher, Refrigerator, Washer, Dryer, Cable Available
Living/ Dining Room: Separate Living Room, Separate Dining Room, Separate Breakfast Room, Pantry, Island In Kitchen, Washer/Dryer Connections
Lot: Some Trees, Level, Water View, Professionally Landscaped
Master Bath: Carpet, Separate Shower, Whirlpool Tub
Parking/ Storage: Workshop(s), Garage Door Opener(s), Side-Load Garage
Total Rooms: 4
Water/ Sewer: 2+ Water Heaters, Electric Water Heater, Public Water, Septic Tank
Room Sizes
Primary Bedroom: 15x20
Bedroom 2: 11x15
Bedroom 3: 11x12
Bedroom 4: 11x12
Dining Area: 20x15
Den/ Great Room: none
Kitchen: 12x15
Breakfast Room: 9x15
Office: 10x10
Living room: 18x20
Listed By / Shown By
Listed By
Agency Name: Dalton Wade
Agency Phone: 888-668-8283
Shown By
Agent Name: Sophie Barron
Agent Phone: (662) 880-1672
Agency Title: Local Agency Realty Group

Estimate Your Payment
Estimated Payment
$ 2,833.34 per month $2,702.09 Principal & Interest $0.00 Property Tax (data not provided by mls) $131.25 Homeowner's InsuranceChange Payment Information



Privacy Policy / DMCA Notice / ADA Accessibility


This site is hosted, designed and copyright
© 1994 - 2026 by
Delta Media Group, Inc. -- Patent Pending --
Agency License Information: Local Agency Realty Group
Principal Broker: Jaime Ross
TN License: C266682
MS License: C24379
1200 Milledgeville Dr | MLS# 10234405
This single family home located at 1200 Milledgeville Dr, Enville, TN 38332 is currently listed for sale with an asking price of $450,000. This property was built in 1994 and has 4 bedrooms and 3 full and 1 partial baths. Milledgeville Dr is located in the None subdivision. Search None real estate on sophie.localagencyrealty.com today.