
Sophie Barron
REALTOR®



BEDS4
BATHS2 full
MLS#10234369
STATUSActive
PROPERTY TYPEResidential - Single Family
SUBDIVISION#128;
Property Description
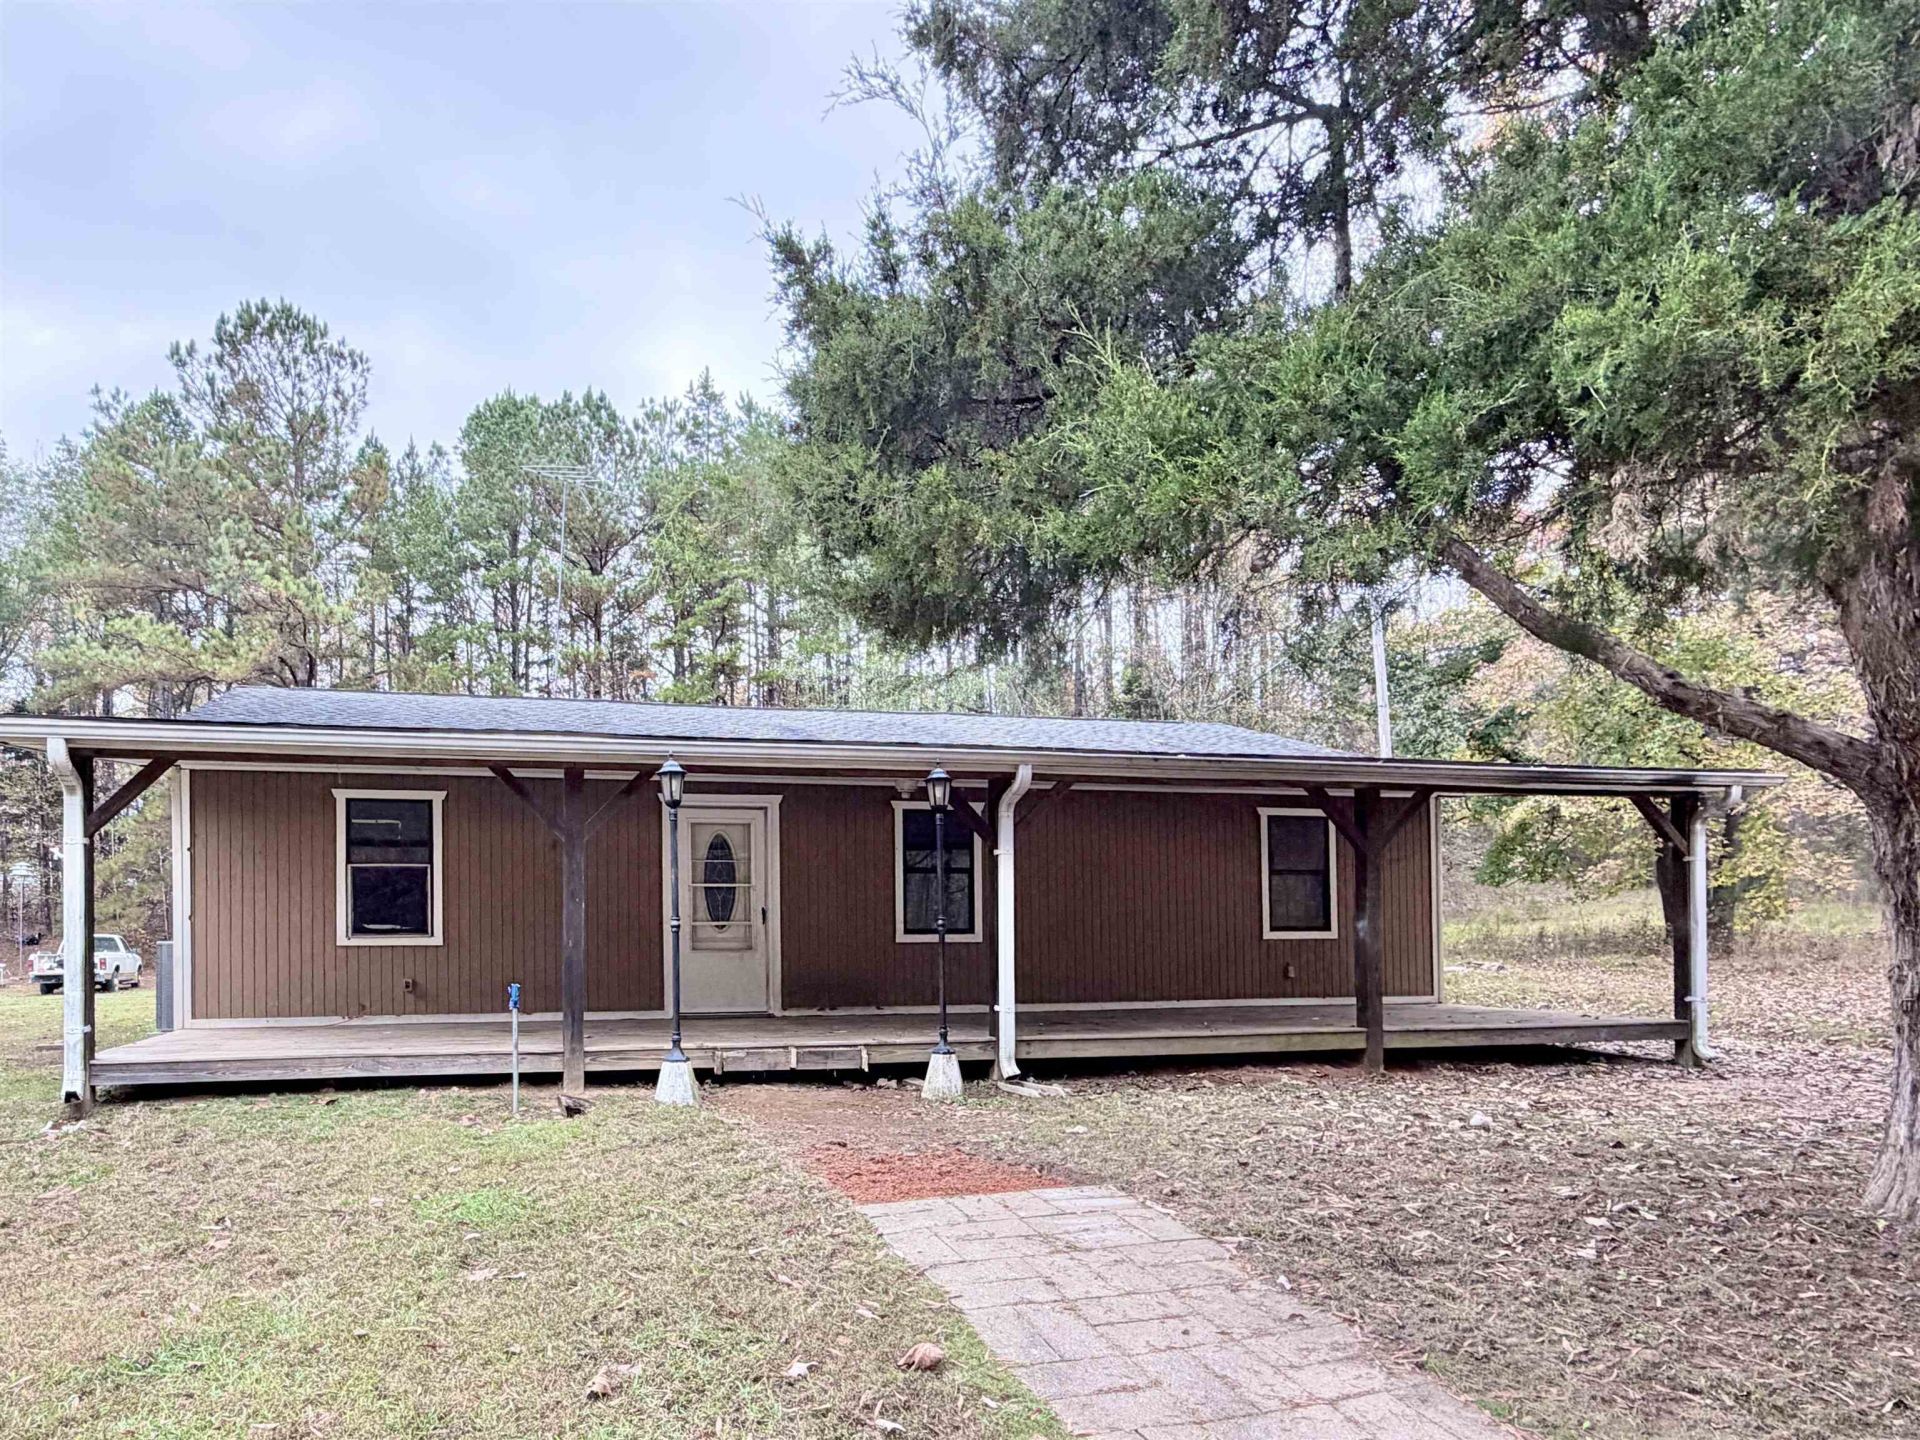
Handyman Special - Great opportunity in Candlwood Lake Community. This home is in livable condition and just needs sweat equity to make it perfect for your situation. This home offers a large lot along with a home offerin 4 bedrooms and 2 full baths. Priced well under market value. Candlewood Lakes is a charming, secluded at the price you can afford. Some of the activities in Candlewood Lake include fishing, boating, and viewing the abundant wildlife in the community. This community offers 4 lakes, Olympic size pool, and a club house with a kitchen and amenities for children. You can use your boat for free, and fishing is allowed. All lakes are kept stocked with various types of game fish. Candlewood Lake Subdivision is approx. 72 miles from Memphis and 24 miles from Bolivar.
Property Features
Property Type: Residential - Single Family
Home Style: Traditional
Year Built: 1989
Feature Descriptions
Bed and Bath: All Bedrooms Down, Full Bath Down
Days on Site: 5
Exterior: Patio
Exterior/ Windows: Wood/Composition
Living/ Dining Room: Separate Living Room, Separate Dining Room
Lot: Level
Master Bedroom: Level 1
Total Rooms: 7
Room Sizes
Primary Bedroom: 13x11
Bedroom 2: 13x12
Bedroom 3: 13x11
Bedroom 4: 13x10
Dining Area: 15x11
Den/ Great Room: 0
Kitchen: 15x11
Living room: 15x18
Listed By / Shown By
Listed By
Agency Name: Enterprise, REALTORS
Agency Phone: 901-867-1000
Shown By
Agent Name: Sophie Barron
Agent Phone: (662) 880-1672
Agency Title: Local Agency Realty Group

Estimate Your Payment
Estimated Payment
$ 503.08 per month $479.77 Principal & Interest $0.00 Property Tax (data not provided by mls) $23.30 Homeowner's InsuranceChange Payment Information



Privacy Policy / DMCA Notice / ADA Accessibility


This site is hosted, designed and copyright
© 1994 - 2026 by
Delta Media Group, Inc. -- Patent Pending --
Agency License Information: Local Agency Realty Group
Principal Broker: Jaime Ross
TN License: C266682
MS License: C24379
127 NW Crestwood Dr | MLS# 10234369
This single family home located at 127 NW Crestwood Dr, Saulsbury, TN 38067 is currently listed for sale with an asking price of $79,900. This property was built in 1989 and has 4 bedrooms and 2 full baths. NW Crestwood Dr is located in the #128; subdivision. Search #128; real estate on sophie.localagencyrealty.com today.