
Sophie Barron
REALTOR®



BEDS4
BATHS3 full 1 partial
MLS#10233972
STATUSActive
PROPERTY TYPEResidential - Single Family
SUBDIVISIONRossville
Property Description
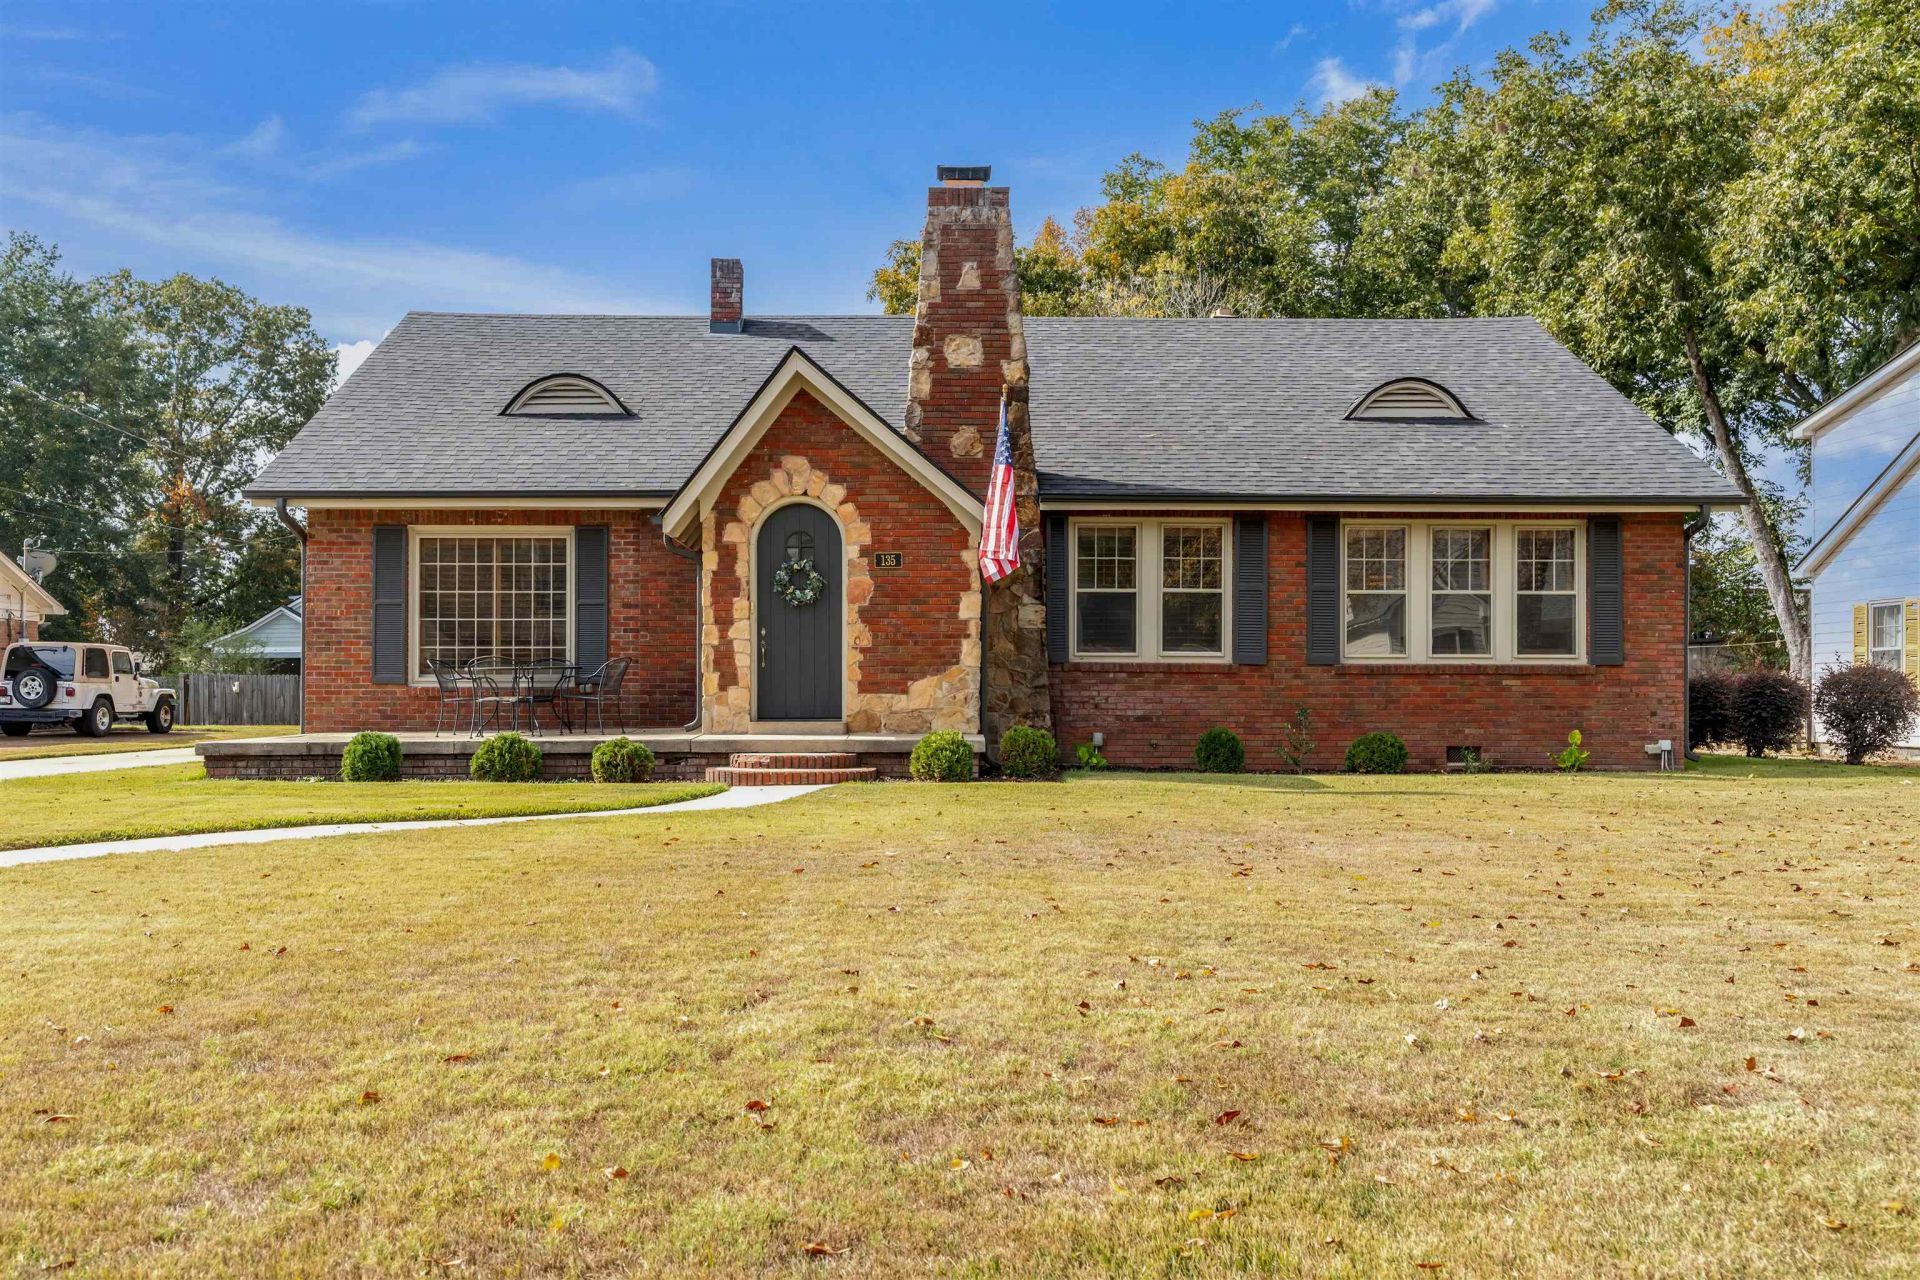
Well-maintained 4-bedroom, 3.5-bath historic home in the Rossville Historic District! This spacious home features 3 bedrooms downstairs, a large living room and sunroom, oak hardwood and tile flooring throughout, plantation shutters, no carpet, fresh interior paint, and abundant recessed lighting. Updated kitchen with granite countertops, updated cabinets, new appliances, and a large pantry. Upstairs features a 4th bedroom with a full bath. Large lot with a backyard extending all the way to Third Street and a spacious 24x48 detached 2-car garage/workshop. Low-maintenance brick and stone exterior and a roof only 2 years old. No flood insurance required! A rare opportunity to enjoy historic charm, modern updates, and plenty of space in the heart of Rossville.
Property Features
Property Type: Residential - Single Family
Cooling: Central
Fireplaces: 1
Garage: 2
Heating: Central
Home Style: English
Lot Size: 0.59 Acres
Year Built: 1936
Feature Descriptions
Bed and Bath: 1 or More BR Down, Primary Down
Days on Site: 12
Exterior: Patio, Historic District
Exterior/ Windows: Brick Veneer, Stone, Wood Window(s)
Flood Insurance Required: No
Floors/ Ceilings: Hardwood Throughout, Tile, Smooth Ceiling
Living/ Dining Room: Separate Living Room, Separate Dining Room, Separate Breakfast Room, Pantry, Island In Kitchen, Pot Filler
Lot: Some Trees, Level, Landscaped
Parking/ Storage: Driveway/Pad, Workshop(s), Front-Load Garage
Total Rooms: 4
Water/ Sewer: Public Sewer, Public Water
Room Sizes
Primary Bedroom: 17x14
Bedroom 2: 14x14
Bedroom 3: 15x13
Bedroom 4: 28x12
Dining Area: 15x14
Den/ Great Room: 22x19
Kitchen: 12x11
Breakfast Room: 13x8
Living room: 22x14
Listed By / Shown By
Listed By
Agency Name: Stonebrook REALTORS, LLC
Agency Phone: 901-850-4044
Shown By
Agent Name: Sophie Barron
Agent Phone: (662) 880-1672
Agency Title: Local Agency Realty Group

Estimate Your Payment
Estimated Payment
$ 3,305.56 per month $3,152.44 Principal & Interest $0.00 Property Tax (data not provided by mls) $153.13 Homeowner's InsuranceChange Payment Information



Privacy Policy / DMCA Notice / ADA Accessibility


This site is hosted, designed and copyright
© 1994 - 2026 by
Delta Media Group, Inc. -- Patent Pending --
Agency License Information: Local Agency Realty Group
Principal Broker: Jaime Ross
TN License: C266682
MS License: C24379
135 Second St | MLS# 10233972
This single family home located at 135 Second St, Rossville, TN 38066 is currently listed for sale with an asking price of $525,000. This property was built in 1936 and has 4 bedrooms and 3 full and 1 partial baths. Second St is located in the Rossville subdivision. Search Rossville real estate on sophie.localagencyrealty.com today.