
Sophie Barron
REALTOR®



BEDS4
BATHS3 full
MLS#10234036
STATUSActive
PROPERTY TYPEResidential - Single Family
SUBDIVISIONRiver Oaks
Property Description
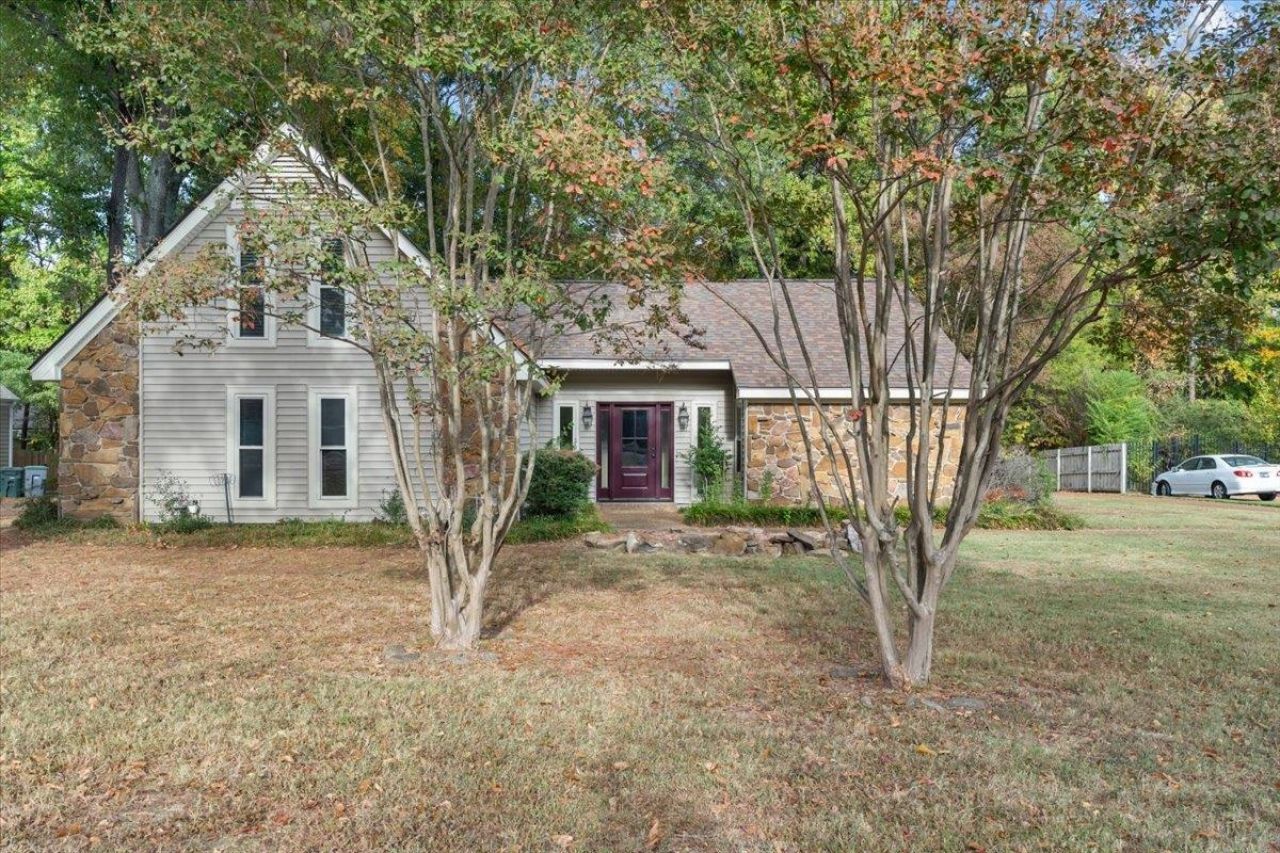
Welcome to this 4-bedroom, 3-bathroom residence in East Memphis! Ideally situated just minutes from premier amenities and convenient commuter routes. Classic architectural character meets sun-filled rooms and versatile living spaces. The cozy great room makes a statement with a vaulted, wood-beamed ceiling and a dramatic floor-to-ceiling stone fireplace. Hardwood floors flow into the dining area, while the spacious eat-in kitchen offers dual wall ovens, ample cabinetry, and a beautiful picture window. With additional flex space, there is plenty of room to accommodate a home office, playroom, or additional gathering space. A 2-car garage includes a workshop space. The big investments have already been made! Major improvements include a new roof, HVAC system, energy-efficient windows, and vinyl siding, all completed in 2023. With these important updates in place, the next owner can focus on bringing their personal touches to this move-in ready home. Schedule a viewing today!
Property Features
Property Type: Residential - Single Family
Cooling: Central
Fenced: Yes
Fireplaces: 1
Garage: 2 car attached
Heating: Central
Home Style: Traditional
Lot Size: 0.34 Acres
Roof Type: Composition Shingles
Year Built: 1978
Feature Descriptions
Additional Rooms: Laundry Closet, Bonus Room, Attic
Bed and Bath: 1 or More BR Down, Primary Down, Full Bath Down, Jacuzzi
Days on Site: 9
Exterior: Patio
Exterior/ Windows: Vinyl Siding
Fireplace: In Den/Great Room
Floors/ Ceilings: Part Hardwood, Part Carpet, Vaulted/Coff/Tray Ceiling
Interior: Pull Down Attic Stairs, Mud Room
Interior Equipment: Double Oven, Cooktop, Dishwasher, Microwave, Refrigerator, Washer, Dryer
Living/ Dining Room: Separate Dining Room, Great Room, Eat-In Kitchen, Pantry
Lot: Some Trees, Professionally Landscaped, Wood Fenced
Master Bath: Whirlpool Tub
Master Bedroom: Level 1,Walk-In Closet, Full Bath, Built-In Cabinets/Bkcases, Carpet
Parking/ Storage: Driveway/Pad, Workshop(s), Garage Door Opener(s), Side-Load Garage
Total Rooms: 8
Room Sizes
Primary Bedroom: 16x15
Bedroom 2: 12x11
Bedroom 3: 12x10
Bedroom 4: 13x12
Dining Area: 12x13
Den/ Great Room: 17x18
Bonus Room: 17x9
Listed By / Shown By
Listed By
Agency Name: KAIZEN Realty, LLC
Agency Phone: 901-221-4041
Shown By
Agent Name: Sophie Barron
Agent Phone: (662) 880-1672
Agency Title: Local Agency Realty Group

Estimate Your Payment
Estimated Payment
$ 2,203.71 per month $2,101.63 Principal & Interest $0.00 Property Tax (data not provided by mls) $102.08 Homeowner's InsuranceChange Payment Information



Privacy Policy / DMCA Notice / ADA Accessibility


This site is hosted, designed and copyright
© 1994 - 2026 by
Delta Media Group, Inc. -- Patent Pending --
Agency License Information: Local Agency Realty Group
Principal Broker: Jaime Ross
TN License: C266682
MS License: C24379
1411 Poplar Ridge Dr | MLS# 10234036
This single family home located at 1411 Poplar Ridge Dr, Memphis, TN 38120 is currently listed for sale with an asking price of $350,000. This property was built in 1978 and has 4 bedrooms and 3 full baths. Poplar Ridge Dr is located in the River Oaks subdivision. Search River Oaks real estate on sophie.localagencyrealty.com today.