
Sophie Barron
REALTOR®



BEDS4
BATHS5 full
MLS#10234566
STATUSActive
PROPERTY TYPEResidential - Single Family
SUBDIVISIONThe Preserve at Pickwick
Property Description
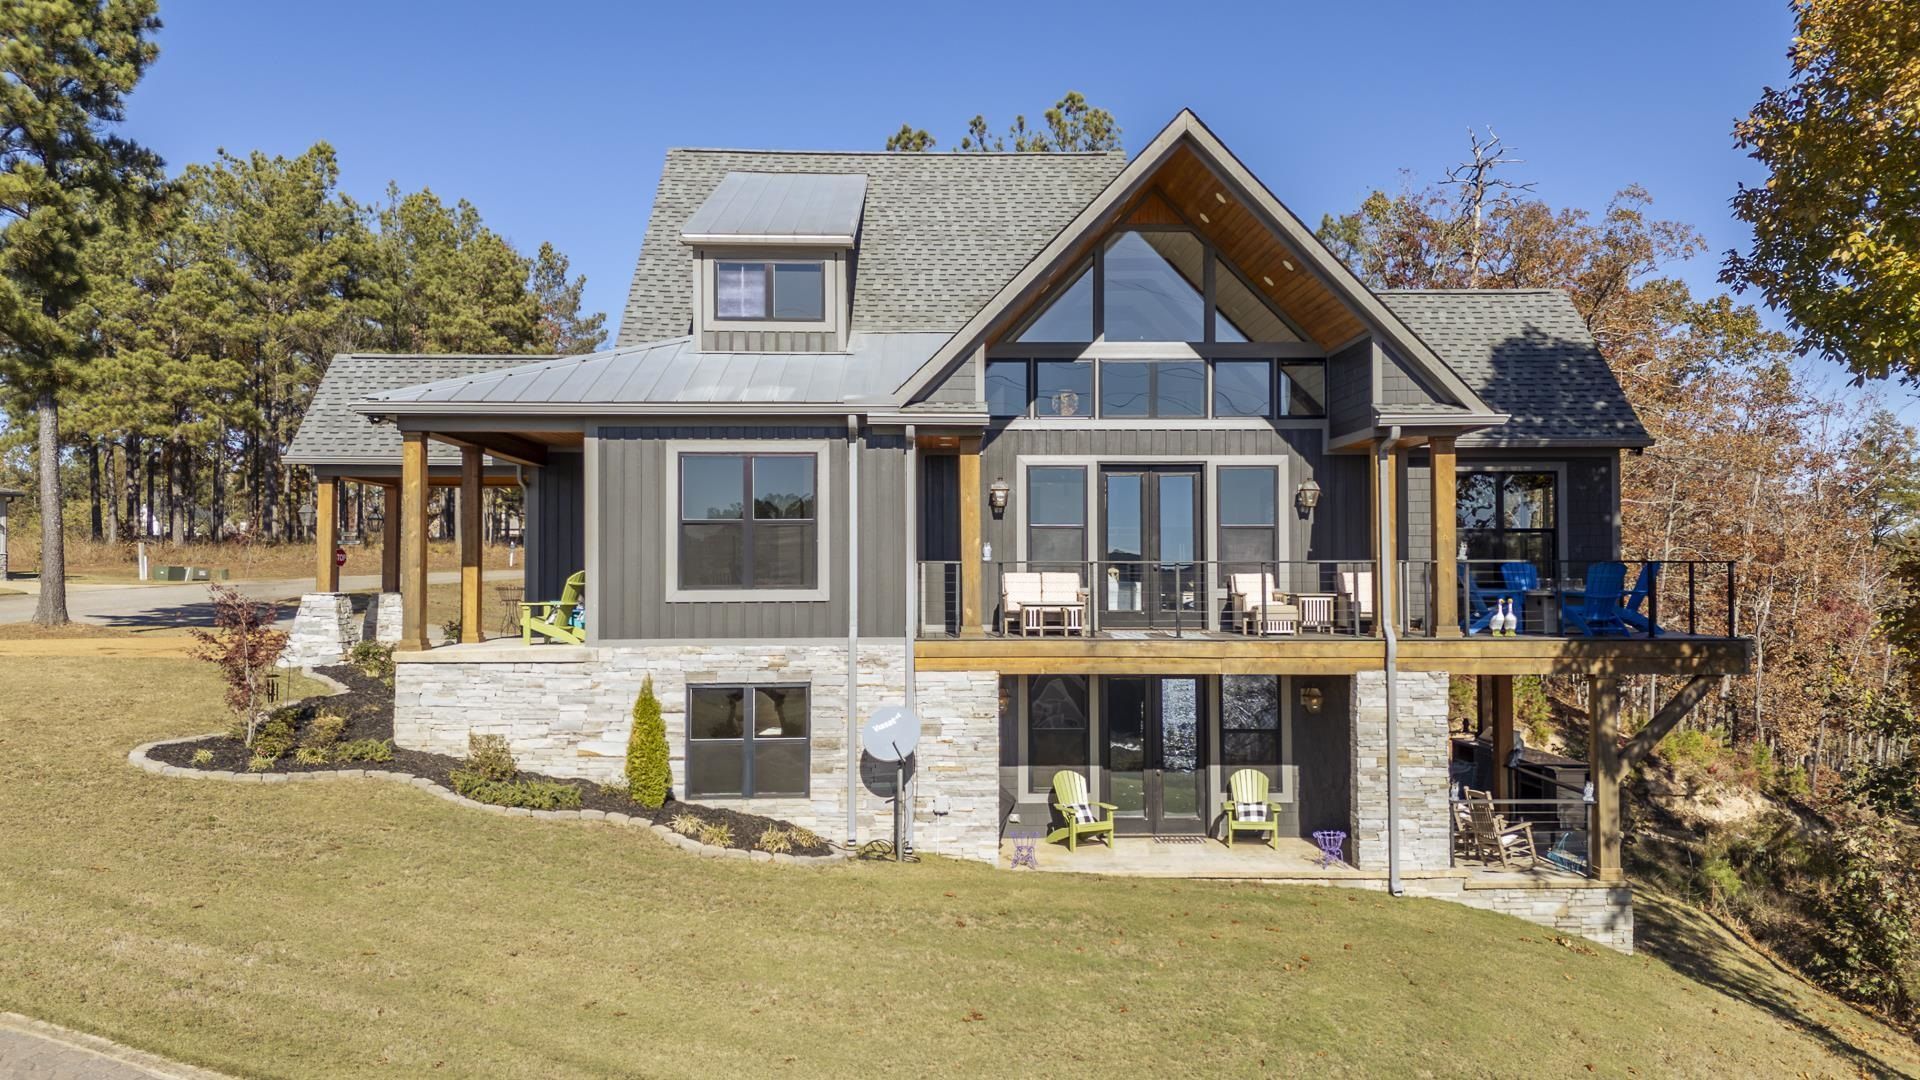
Experience luxury lake living in the gated community of The Preserve at Pickwick! This stunning 4BR/5BA home offers breathtaking lake views, spacious living areas, a formal dining room, large den, walk-out basement, & 2-car garage. Features include quartz countertops, ice maker, wine cooler, and built-in outdoor kitchen. Relax by the fire while enjoying peaceful lake views! A tram behind the home leads to your covered boat slip w/lift. Enjoy resort-style amenities including a furnished clubhouse with virtual golf, a lake view pools, hot tub, pickleball courts, & more! This home offers more than luxury living?it's a lifestyle you must experience! There is simply no way to put into words everything this extraordinary home & The Preserve at Pickwick have to offer. From the breathtaking lake views & luxury living spaces to the exceptional resort-style amenities, this is more than just a home?it's a lifestyle. Main Level & Upstairs 2945 Heated & Cooled Square Feet, Finished Basement 1624
Property Features
Property Type: Residential - Single Family
Cooling: Central
Fireplaces: 1
Garage: 2
Heating: Central
Home Style: Traditional
Roof Type: Composition Shingles
Year Built: 2022
Feature Descriptions
Additional Rooms: Laundry Room, Finished Basement, Entry Hall
Bed and Bath: 1 or More BR Down, Primary Down, Luxury Primary Bath, Double Vanity Bath, Full Bath Down
Exterior: Porch, Patio, Boat Slip
Exterior/ Windows: Brick Veneer, Wood/Composition, Aluminum/Steel Siding
Fireplace: Vented Gas Fireplace, In Living Room, Gas Logs
Flood Insurance Required: No
Floors/ Ceilings: 9 or more Ft. Ceiling
Interior: Walk-In Closet(s), Smoke Detector(s)
Interior Equipment: Range/Oven, Double Oven, Cooktop, Dishwasher, Microwave, Refrigerator, Washer, Dryer, Instant Hot Water
Living/ Dining Room: Separate Living Room, Separate Dining Room, Separate Den, Eat-In Kitchen, Pantry, Island In Kitchen, Pot Filler
Lot: Some Trees, Water View, Water Access
Neighborhood Amenities: Club House, Gated Neighborhood, Lake, Pool, Sports Court(s), Tennis Court
Parking/ Storage: Driveway/Pad, Circular Drive, Garage Door Opener(s), Side-Load Garage
Pool: Neighborhood
Total Rooms: 13
Water/ Sewer: Public Sewer, Public Water
Room Sizes
Primary Bedroom: 12x16
Dining Area: x
Den/ Great Room: x
Living room: x
Listed By / Shown By
Listed By
Agency Name: Tara King Realty & Associates
Agency Phone: 731-400-2250
Shown By
Agent Name: Sophie Barron
Agent Phone: (662) 880-1672
Agency Title: Local Agency Realty Group

Estimate Your Payment
Estimated Payment
$ 8,814.84 per month $8,406.50 Principal & Interest $0.00 Property Tax (data not provided by mls) $408.33 Homeowner's InsuranceChange Payment Information



Privacy Policy / DMCA Notice / ADA Accessibility


This site is hosted, designed and copyright
© 1994 - 2026 by
Delta Media Group, Inc. -- Patent Pending --
Agency License Information: Local Agency Realty Group
Principal Broker: Jaime Ross
TN License: C266682
MS License: C24379
145 Secluded Loop | MLS# 10234566
This single family home located at 145 Secluded Loop, Savannah, TN 38372 is currently listed for sale with an asking price of $1,400,000. This property was built in 2022 and has 4 bedrooms and 5 full baths. Secluded Loop is located in the The Preserve at Pickwick subdivision. Search The Preserve At Pickwick real estate on sophie.localagencyrealty.com today.