
Sophie Barron
REALTOR®



BEDS4
BATHS3 full
MLS#10234201
STATUSActive
PROPERTY TYPEResidential - Single Family
SUBDIVISIONna
Property Description
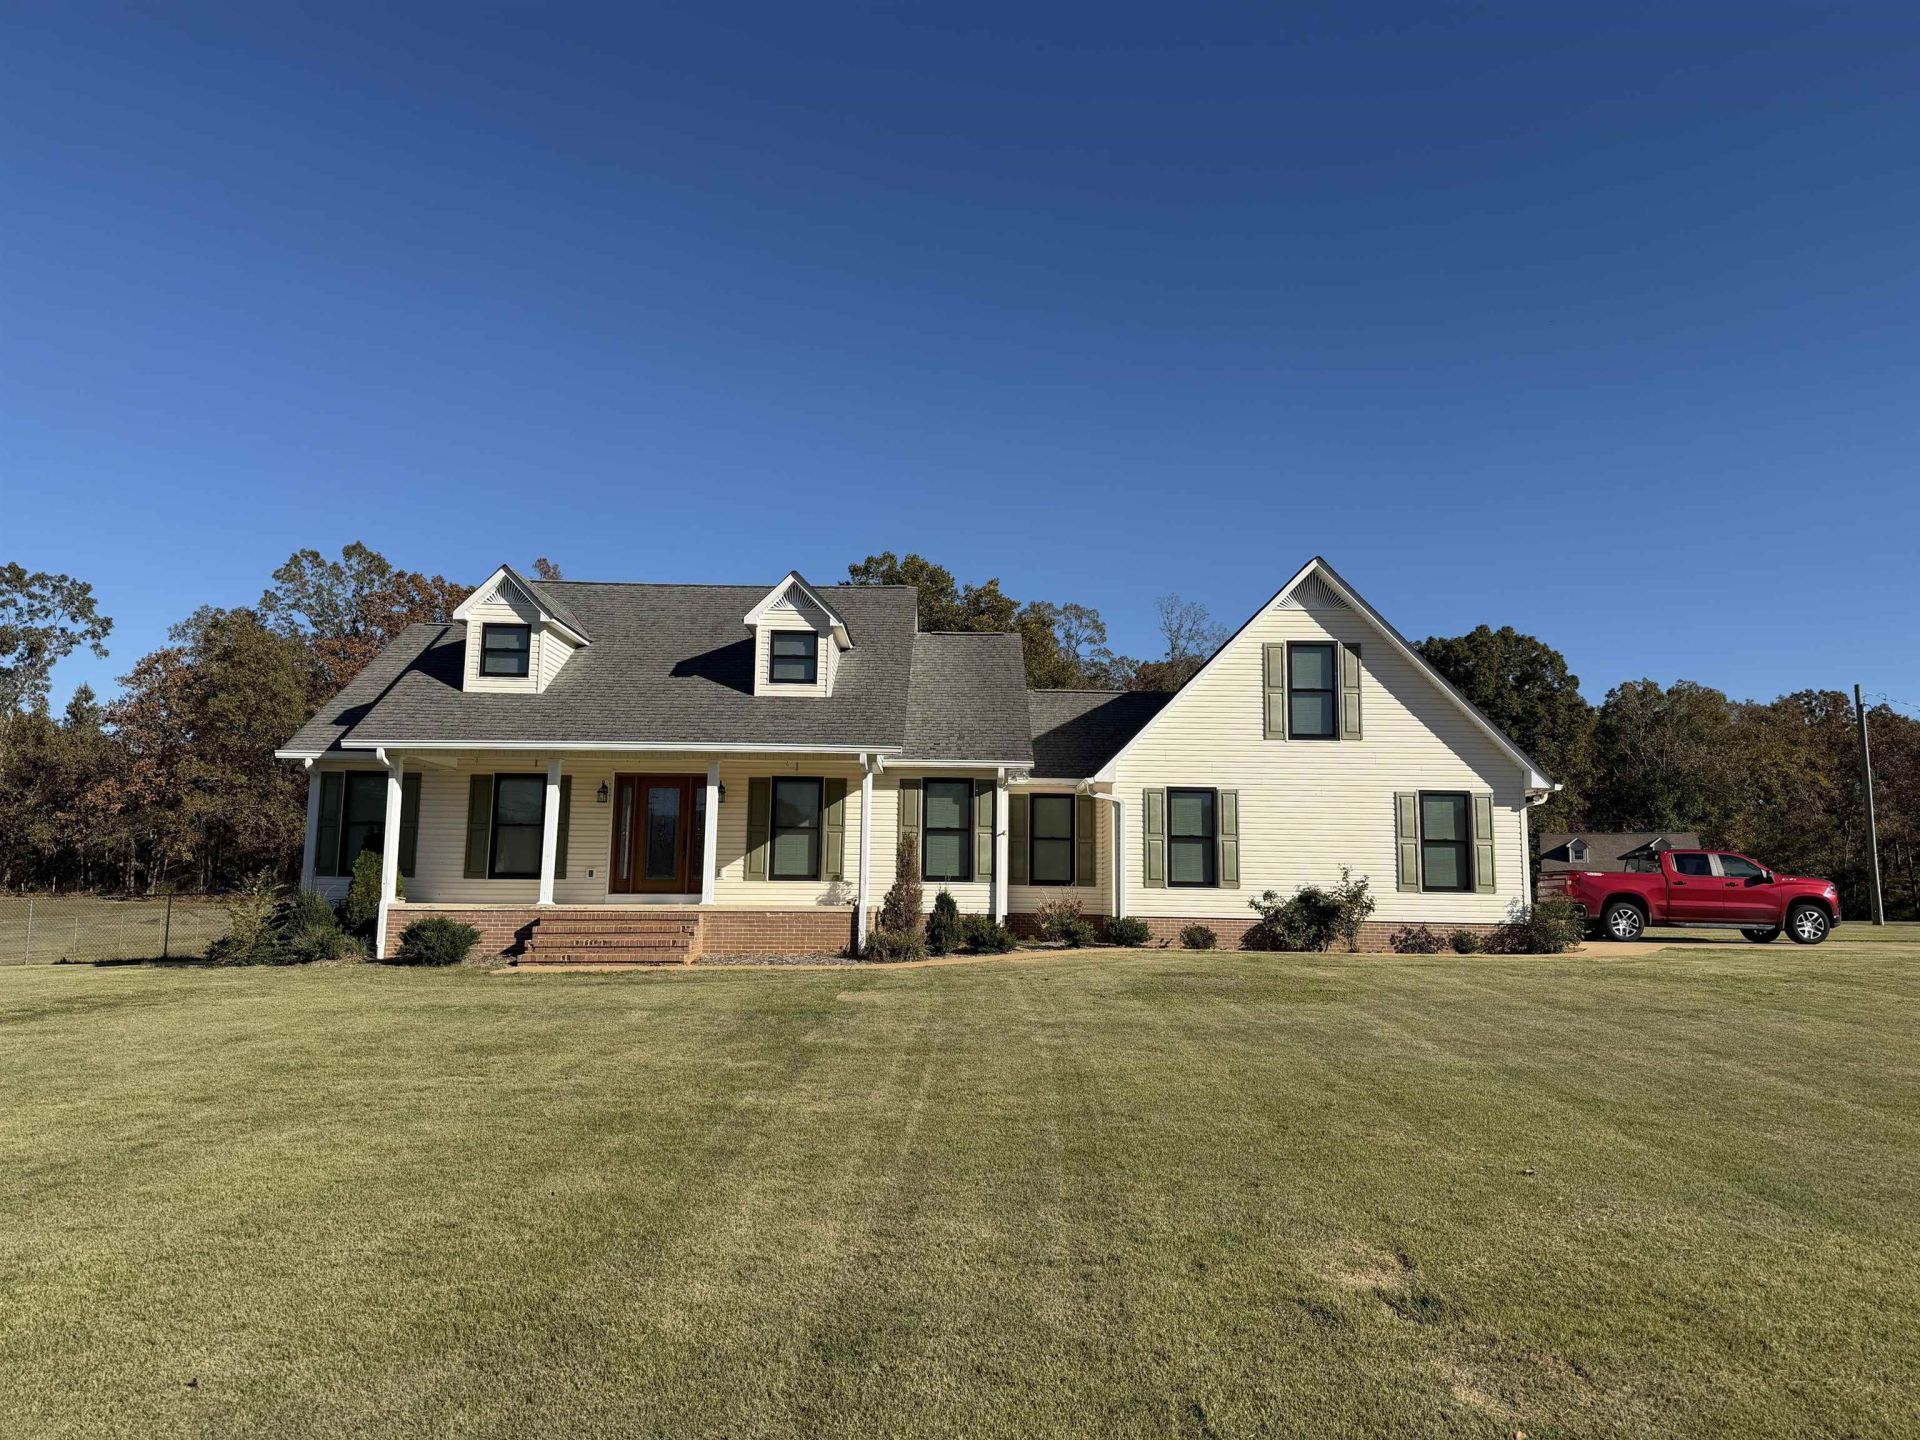
#5627-4BD/3BTH Home in Savannah, TN w/HUGE Custom Kitchen, Beautiful In-Ground Pool & Pool House on 2.6 Acres+/- (4 LOTS) in a GREAT Neighborhood! Recent Upgrades include 14 New Windows & 4 Doors (Renewal by Andersen), Completely Remodeled Master Bath, 2 New HVAC Units, New Water Heater, Floor Coverings, New Pool Equipment & Much More! Large Kitchen features Solid Surface Countertops, Big Island, Double Oven, Cooktop, Fridge, & Beverage Cooler. Main-Level Master Suite, Private Upstairs Suite wFull Bath & Walk-In Closet, Nice Murphy Bed in one of the 2 Main Level Guest Bedrooms. Enjoy a Large Fenced Backyard, Vinyl Privacy-Fenced Pool Area, Pergola, Pool House w/Bath & Storage, plus a Tool Shed w/Electric, Concrete Floor, Garage Door Opener & Attached Double Carport! Landscaped Yard w/Mostly Zoysia Grass, Sprinkler System for Landscaping & Plenty of Outdoor Space to Relax & Enjoy! Privacy Near Town, Tennessee River, Pickwick Lake & Shiloh National Military Park! Cul-de-Sac & Corner.
Property Features
Property Type: Residential - Single Family
Cooling: Ceiling Fan(s), Central, Dual System
Fenced: Yes
Fireplaces: 1
Heating: Central, Gas, Electric, Dual System
Home Style: Traditional
Lot Size: 2.60 Acres
Roof Type: Composition Shingles
Year Built: 1996
Feature Descriptions
Additional Rooms: Laundry Room, Bonus Room, Entry Hall, Attic
Bed and Bath: 1 or More BR Down, Primary Down, Primary Up, Two Primaries, Split Bedroom Plan, Renovated Bathroom, Luxury Primary Bath, Double Vanity Bath,2 Full Primary Baths, Full Bath Down, Vinyl/Luxury Vinyl Floor
Days on Site: 6
Exterior: Dog Run, Storage Building, Porch, Patio, Pool House, Well Landscaped Grounds, Chain Fence, Storage, Pet Area, Workshop, Other (See REMARKS), Pergola
Exterior/ Windows: Vinyl Siding, Vinyl Windows
Fireplace: Ventless Gas Fireplace, In Living Room
Floors/ Ceilings: Part Carpet, Tile, Vinyl/Luxury Vinyl Floor, Textured Ceiling, Vaulted/Coff/Tray Ceiling
Interior: Attic Access, Walk-In Attic
Interior Equipment: Range/Oven, Double Oven, Cooktop, Dishwasher, Refrigerator, Other (See REMARKS)
Living/ Dining Room: Separate Living Room, Separate Dining Room, Updated/Renovated Kitchen, Breakfast Bar, Pantry, Island In Kitchen, Washer/Dryer Connections
Lot: Some Trees, Level, Cove, Corner, Landscaped, Chain Fenced, Other (See Remarks)
Master Bath: Double Sinks, Vinyl/Luxury Vinyl Floor
Master Bedroom: Level 1,Walk-In Closet, Full Bath, Carpet
Parking/ Storage: Driveway/Pad, Workshop(s)
Pool: In Ground
Swimming Pool: Yes
Total Rooms: 2
Water/ Sewer: Gas Water Heater, Public Water, Septic Tank
Room Sizes
Primary Bedroom: 21x14
Bedroom 2: 14x12
Bedroom 3: 12x12
Bedroom 4: 19x12
Dining Area: 14x12
Kitchen: 26x11
Living room: 19x15
Listed By / Shown By
Listed By
Agency Name: UC River City Realty
Agency Phone: 731-925-7900
Shown By
Agent Name: Sophie Barron
Agent Phone: (662) 880-1672
Agency Title: Local Agency Realty Group

Estimate Your Payment
Estimated Payment
$ 3,305.56 per month $3,152.44 Principal & Interest $0.00 Property Tax (data not provided by mls) $153.13 Homeowner's InsuranceChange Payment Information



Privacy Policy / DMCA Notice / ADA Accessibility


This site is hosted, designed and copyright
© 1994 - 2026 by
Delta Media Group, Inc. -- Patent Pending --
Agency License Information: Local Agency Realty Group
Principal Broker: Jaime Ross
TN License: C266682
MS License: C24379
145 Tom Way | MLS# 10234201
This single family home located at 145 Tom Way, Savannah, TN 38372 is currently listed for sale with an asking price of $525,000. This property was built in 1996 and has 4 bedrooms and 3 full baths. Tom Way is located in the na subdivision. Search Na real estate on sophie.localagencyrealty.com today.