
Sophie Barron
REALTOR®



BEDS5
BATHS3 full 1 partial
MLS#10234173
STATUSActive
PROPERTY TYPEResidential - Single Family
SUBDIVISIONWELLINGTON RIDGE PH2
Property Description
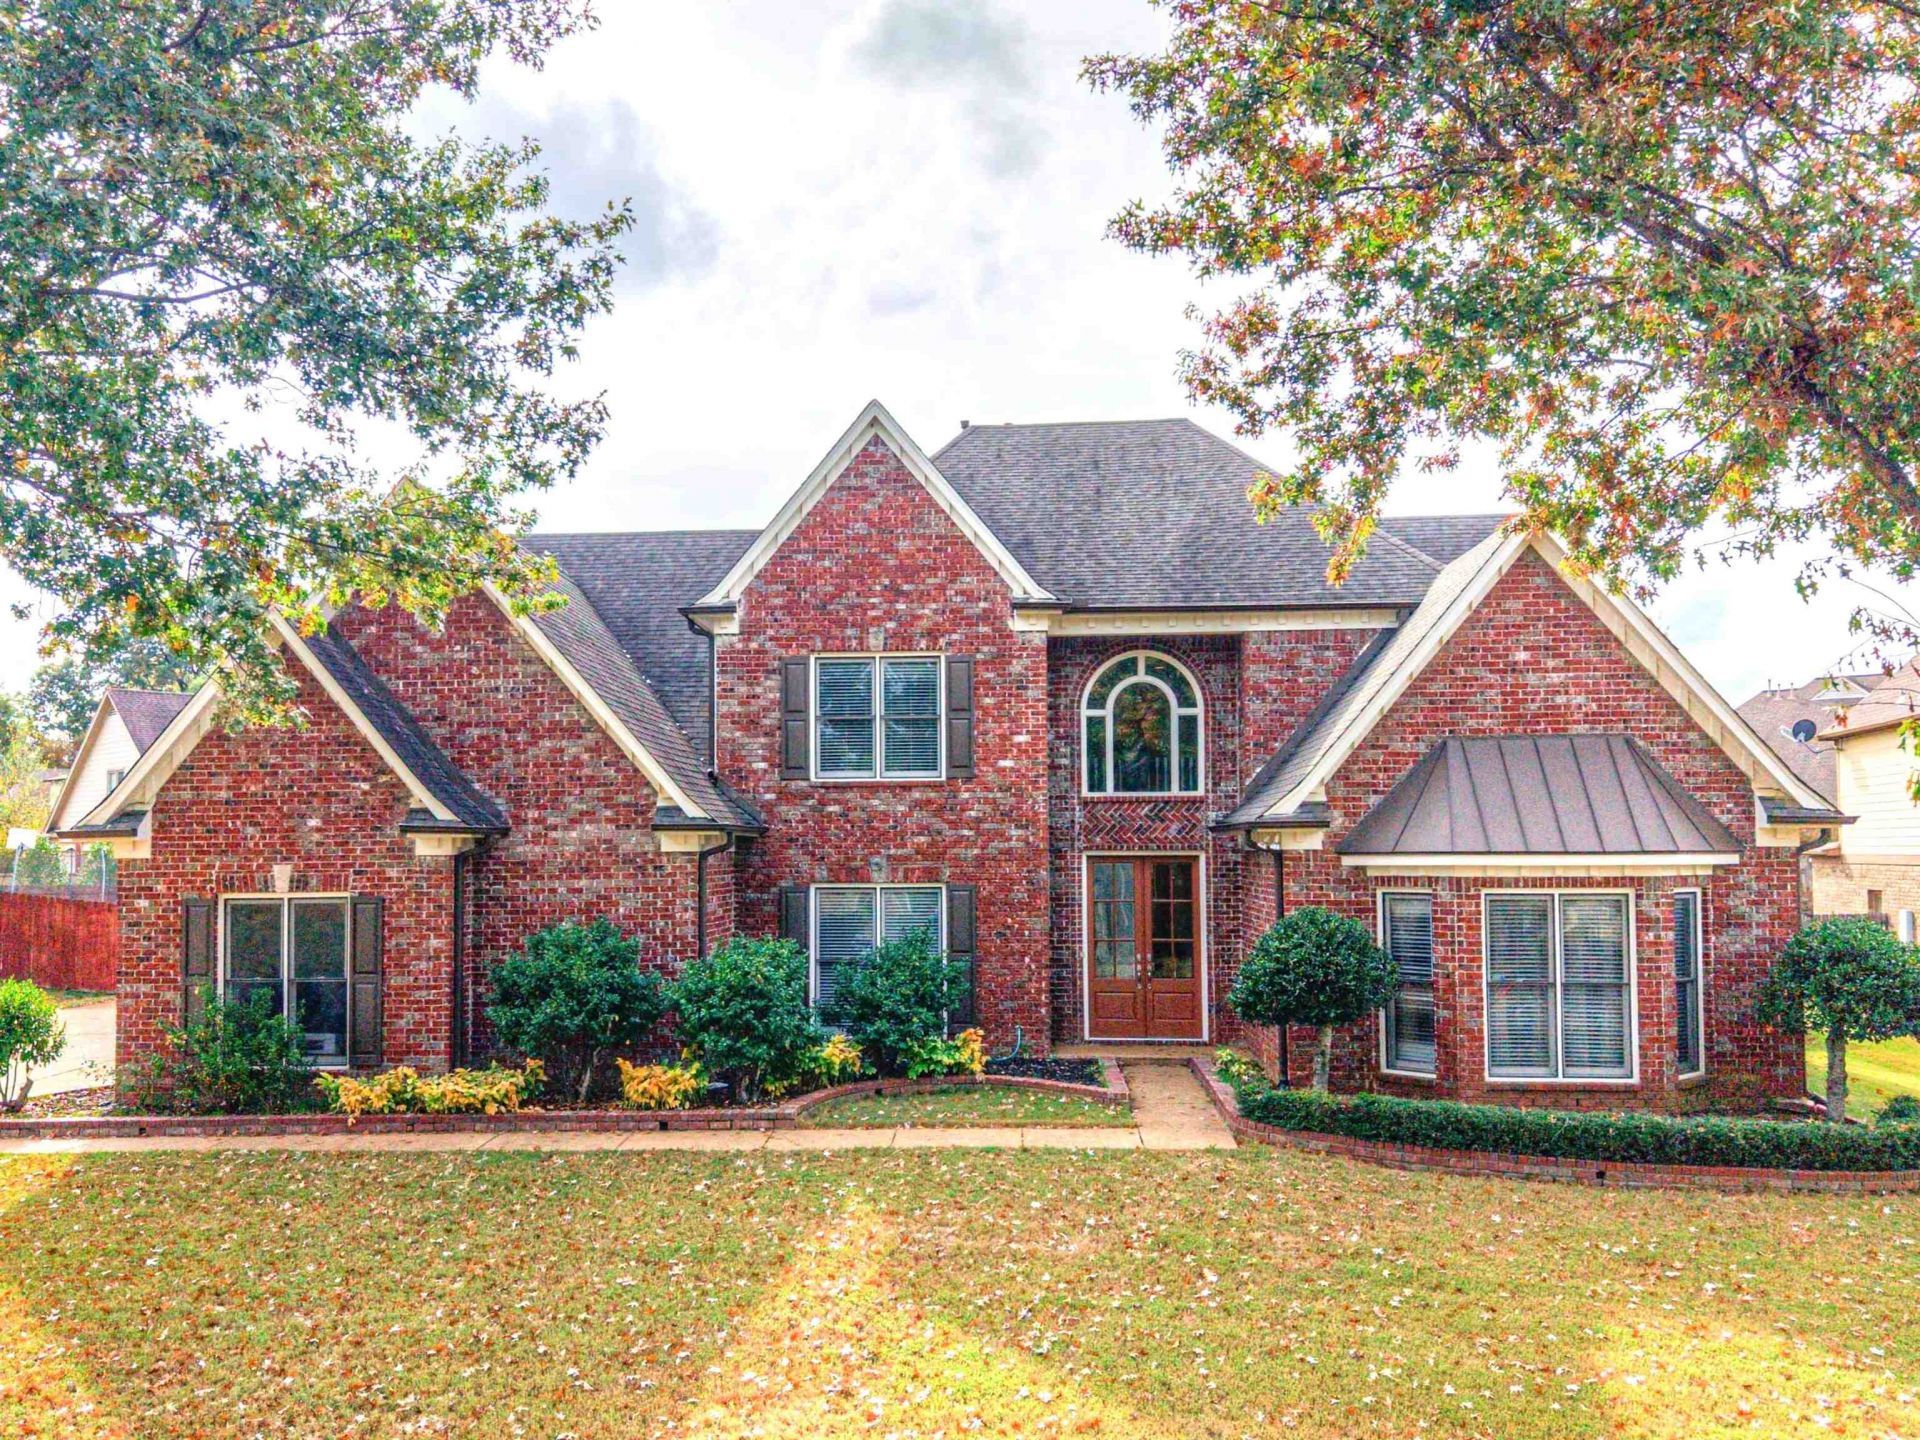
Located in the sought after Wellington Subdivision and less than 1 mile away from the award winning blue ribbon school, Crosswind Elementary, this well maintained and spacious 5 bedroom/3.5 bath home features a hearth room, 3 Car garage, good size backyard and a large kitchen with tons of cabinet space, gas stove, double ovens and granite! With over 3800 sq. ft of space, this house allows you and your family to entertain while also still having space to yourself to enjoy your daily activities, like having your morning coffee in the breakfast area looking out through the bay window to the backyard. Or having movie night in the extended bonus area which could be used for an additional office, craft room, or media room. Or even enjoying the two fireplaces on a cold winter night. Whatever the occasion may be, you're sure to make many heartfelt memories in this home! Some photos are virtually staged
Property Features
Property Type: Residential - Single Family
Cooling: Central
Fenced: Yes
Fireplaces: 2
Garage: 3 car attached
Heating: Central
Home Style: Traditional
Lot Size: 0.40 Acres
Year Built: 2003
Feature Descriptions
Bed and Bath: 1 or More BR Down, Primary Down, Full Bath Down, Half Bath Down
Days on Site: 7
Exterior: Porch, Patio, Wood Fence, Sidewalks
Exterior/ Windows: Brick Veneer, Wood/Composition
Floors/ Ceilings: Part Hardwood, Part Carpet, Tile, Sprayed Ceiling,9 or more Ft. Ceiling, Two Story Foyer
Living/ Dining Room: Separate Living Room, Separate Dining Room, Eat-In Kitchen, Breakfast Bar, Separate Breakfast Room, Pantry, Keeping/Hearth Room
Lot: Some Trees, Landscaped, Wood Fenced
Master Bedroom: Level 1,Walk-In Closet, Full Bath, Sitting Area
Parking/ Storage: Driveway/Pad, More than 3 Coverd Spaces, Storage Room(s), Garage Door Opener(s), Side-Load Garage, On-Street Parking
Total Rooms: 9
Room Sizes
Primary Bedroom: 19x16
Bedroom 2: 16x14
Bedroom 3: 13x13
Bedroom 4: 16x11
Dining Area: 14x13
Kitchen: 17x12
Bonus Room: 17x17
Living room: 23x16
Listed By / Shown By
Listed By
Agency Name: Adaro Realty, Inc.
Agency Phone: 901-751-6675
Shown By
Agent Name: Sophie Barron
Agent Phone: (662) 880-1672
Agency Title: Local Agency Realty Group

Estimate Your Payment
Estimated Payment
$ 3,714.82 per month $3,542.74 Principal & Interest $0.00 Property Tax (data not provided by mls) $172.08 Homeowner's InsuranceChange Payment Information



Privacy Policy / DMCA Notice / ADA Accessibility


This site is hosted, designed and copyright
© 1994 - 2026 by
Delta Media Group, Inc. -- Patent Pending --
Agency License Information: Local Agency Realty Group
Principal Broker: Jaime Ross
TN License: C266682
MS License: C24379
1499 Grand Cypress Dr | MLS# 10234173
This single family home located at 1499 Grand Cypress Dr, Collierville, TN 38017 is currently listed for sale with an asking price of $590,000. This property was built in 2003 and has 5 bedrooms and 3 full and 1 partial baths. Grand Cypress Dr is located in the WELLINGTON RIDGE PH2 subdivision. Search WELLINGTON RIDGE PH2 real estate on sophie.localagencyrealty.com today.