
Sophie Barron
REALTOR®



BEDS5
BATHS4 full 1 partial
MLS#10234254
STATUSActive
PROPERTY TYPEResidential - Single Family
SUBDIVISIONScattered Oaks
Property Description
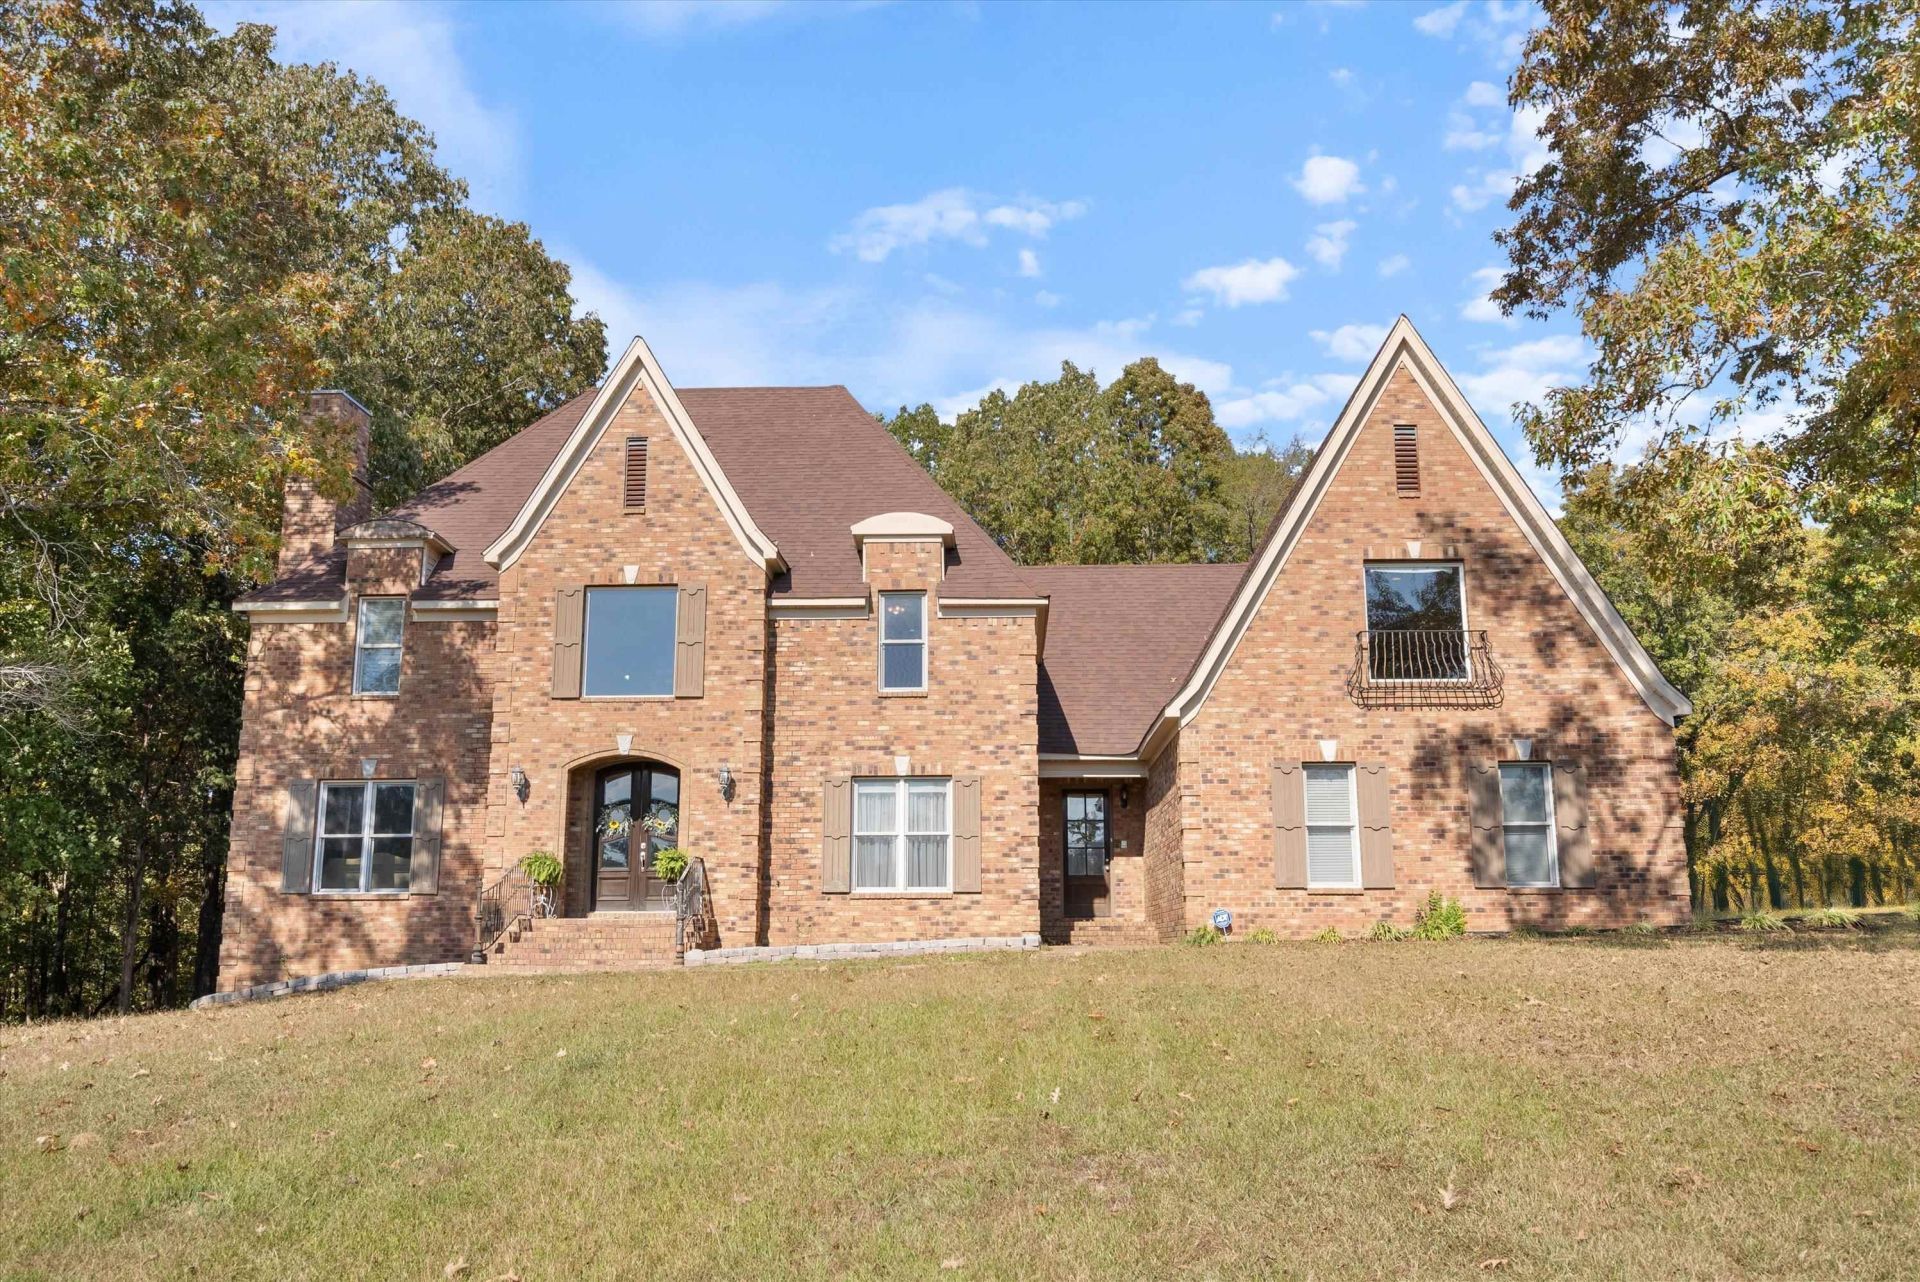
Welcome to 19 Scattered Oaks Drive in Byhalia, a spacious 5-bedroom, 4.5-bathroom home on 1.50 acres, offering 5,417 sq ft of elegant living. This home boasts a beautiful double-door entry with a large picture window above, leading into a vaulted foyer. To the right, a formal dining room awaits, and to the left, an inviting office with a cozy fireplace. The open great room, flooded with natural light from numerous windows, flows seamlessly into a huge kitchen equipped with abundant counter space, cabinets, an island with an electric cooktop, double oven, and a breakfast bar. A built-in bookcase and wet bar enhance the living area, which also features a second fireplace. Two staircases provide convenient access throughout the home, with one leading from the eat-in kitchen area. The master bedroom is a spacious retreat with a bay window, and upstairs, a large loft area and bonus room offer versatile living options. Seller is offering a 1 year Ultimate Choice Home Warranty!
Property Features
Property Type: Residential - Single Family
Cooling: 3 or More Systems, Ceiling Fan(s), Central
Fireplaces: 1
Garage: 3 car attached
Heating: Central,3 or More Systems
Home Style: Traditional
Lot Size: 1.50 Acres
Year Built: 2004
Feature Descriptions
Additional Rooms: Laundry Room, Bonus Room, Office/Sewing Room, Attic
Bed and Bath: 1 or More BR Down, Primary Down, Vaulted/Coffered Primary, Two Primaries, Split Bedroom Plan, Luxury Primary Bath, Separate Tub & Shower, Full Bath Down, Half Bath Down
Days on Site: 5
Exterior: Porch
Exterior/ Windows: Brick Veneer
Fireplace: In Den/Great Room, In Primary Bedroom
Floors/ Ceilings: Part Carpet, Tile,9 or more Ft. Ceiling, Vaulted/Coff/Tray Ceiling, Two Story Foyer
Interior: Walk-In Closet(s), Walk-In Attic, Smoke Detector(s), Vent Hood/Exhaust Fan
Living/ Dining Room: Separate Living Room, Separate Dining Room, Great Room, Eat-In Kitchen, Breakfast Bar, Separate Breakfast Room, Pantry, Island In Kitchen, Keeping/Hearth Room
Lot: Landscaped
Master Bedroom: Level 1,Walk-In Closet, Full Bath
Parking/ Storage: Driveway/Pad, Side-Load Garage
Total Rooms: 12
Listed By / Shown By
Listed By
Agency Name: RE/MAX Realty Group
Agency Phone: 662-403-4200
Shown By
Agent Name: Sophie Barron
Agent Phone: (662) 880-1672
Agency Title: Local Agency Realty Group

Estimate Your Payment
Estimated Payment
$ 3,708.53 per month $3,536.74 Principal & Interest $0.00 Property Tax (data not provided by mls) $171.79 Homeowner's InsuranceChange Payment Information



Privacy Policy / DMCA Notice / ADA Accessibility


This site is hosted, designed and copyright
© 1994 - 2026 by
Delta Media Group, Inc. -- Patent Pending --
Agency License Information: Local Agency Realty Group
Principal Broker: Jaime Ross
TN License: C266682
MS License: C24379
19 Scattered Oaks Dr | MLS# 10234254
This single family home located at 19 Scattered Oaks Dr, Byhalia, MS 38611 is currently listed for sale with an asking price of $589,000. This property was built in 2004 and has 5 bedrooms and 4 full and 1 partial baths. Scattered Oaks Dr is located in the Scattered Oaks subdivision. Search Scattered Oaks real estate on sophie.localagencyrealty.com today.