
Sophie Barron
REALTOR®



BEDS4
BATHS2 full 1 partial
MLS#10226312
STATUSActive
PROPERTY TYPEResidential - Townhouse
SUBDIVISIONCOUNTRYWOOD SOUTH SEC D-4
Property Description
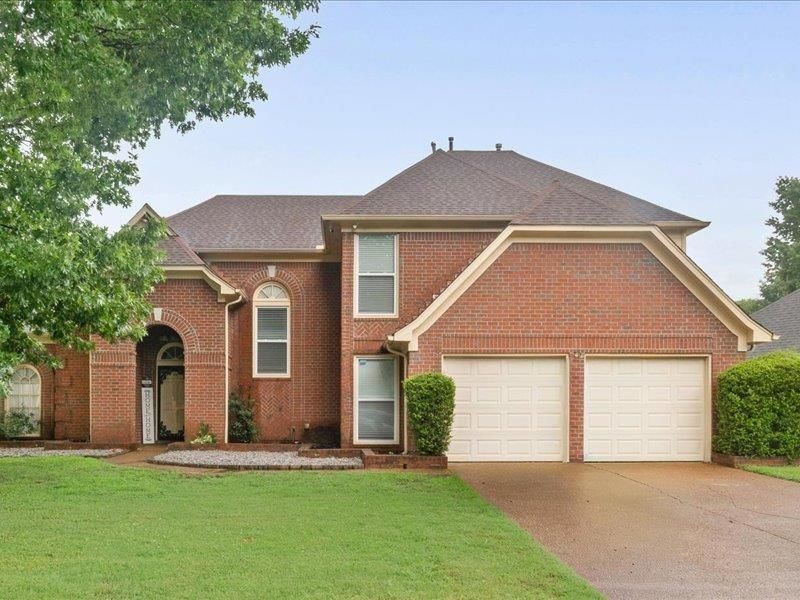
Welcome home to this beautifully updated 4bedroom and 2.5 bath home offering plenty of space for comfortable living and entertaining. Featuring a thoughtfully designed floor plan, this home include a hearth kitchen that's perfect for family gatherings. The large bedrooms provide comfort and privacy, while the bonus room upstairs can be use has a media room, home office or additional space. Also home has some major updates including HVAC system 1yr old, new garage doors, all new windows, updated kitchen, fresh interior paint , new roof only 5yrs old and fully fence backyard. If you looking for a place to call home this property ready for a new owner. Thanks for showing.
Property Features
Property Type: Residential - Townhouse
Cooling: 220 Wiring, Ceiling Fan(s), Central
Fenced: Yes
Fireplaces: 1
Garage: 2 car attached
Heating: Central
Home Style: Traditional
Lot Size: 0.24 Acres
Roof Type: Composition Shingles
Year Built: 1991
Feature Descriptions
Additional Rooms: Laundry Room, Bonus Room, Attic
Bed and Bath: Primary Down, Vaulted/Coffered Primary, Double Vanity Bath, Whirlpool(s), Separate Tub & Shower, Sky Light(s) in Bath, Half Bath Down, Jacuzzi
Exterior: Patio
Exterior/ Windows: Brick Veneer, Aluminum/Steel Siding, Aluminum Window(s), Storm Window(s), Storm Door(s)
Fireplace: Masonry, In Keeping/Hearth room, Gas Logs
Floors/ Ceilings: Part Carpet, Tile, Smooth Ceiling,9 or more Ft. Ceiling, Vaulted/Coff/Tray Ceiling
Interior: Walk-In Closet(s), Attic Access, Sky Light(s), Security System
Interior Equipment: Range/Oven, Self Cleaning Oven, Double Oven, Cooktop, Disposal, Dishwasher, Microwave, Refrigerator, Cable Wired, Cable Available
Living/ Dining Room: Great Room, Updated/Renovated Kitchen, Eat-In Kitchen, Pantry, Washer/Dryer Connections, Keeping/Hearth Room
Lot: Level, Professionally Landscaped, Wood Fenced
Parking/ Storage: Driveway/Pad, Garage Door Opener(s), Front-Load Garage, On-Street Parking
Security: yes
Total Rooms: 9
Room Sizes
Primary Bedroom: 16x14
Bedroom 2: 13x13
Bedroom 3: 13x13
Bedroom 4: 12x11
Dining Area: 14x12
Den/ Great Room: 17x15
Kitchen: 17x13
Bonus Room: 18x12
Listed By / Shown By
Listed By
Agency Name: BEST Real Estate Company
Shown By
Agent Name: Sophie Barron
Agent Phone: (662) 880-1672
Agency Title: Local Agency Realty Group

Estimate Your Payment
Estimated Payment
$ 2,361.12 per month $2,251.74 Principal & Interest $0.00 Property Tax (data not provided by mls) $109.38 Homeowner's InsuranceChange Payment Information



Privacy Policy / DMCA Notice / ADA Accessibility


This site is hosted, designed and copyright
© 1994 - 2026 by
Delta Media Group, Inc. -- Patent Pending --
Agency License Information: Local Agency Realty Group
Principal Broker: Jaime Ross
TN License: C266682
MS License: C24379
1952 Westbriar Cir | MLS# 10226312
This townhouse located at 1952 Westbriar Cir, Memphis, TN 38016 is currently listed for sale with an asking price of $375,000. This property was built in 1991 and has 4 bedrooms and 2 full and 1 partial baths. Westbriar Cir is located in the COUNTRYWOOD SOUTH SEC D-4 subdivision. Search COUNTRYWOOD SOUTH SEC D-4 real estate on sophie.localagencyrealty.com today.