
Sophie Barron
REALTOR®



BEDS3
BATHS2 full
MLS#10233448
STATUSActive
PROPERTY TYPEResidential - Single Family
SUBDIVISIONNone
Property Description
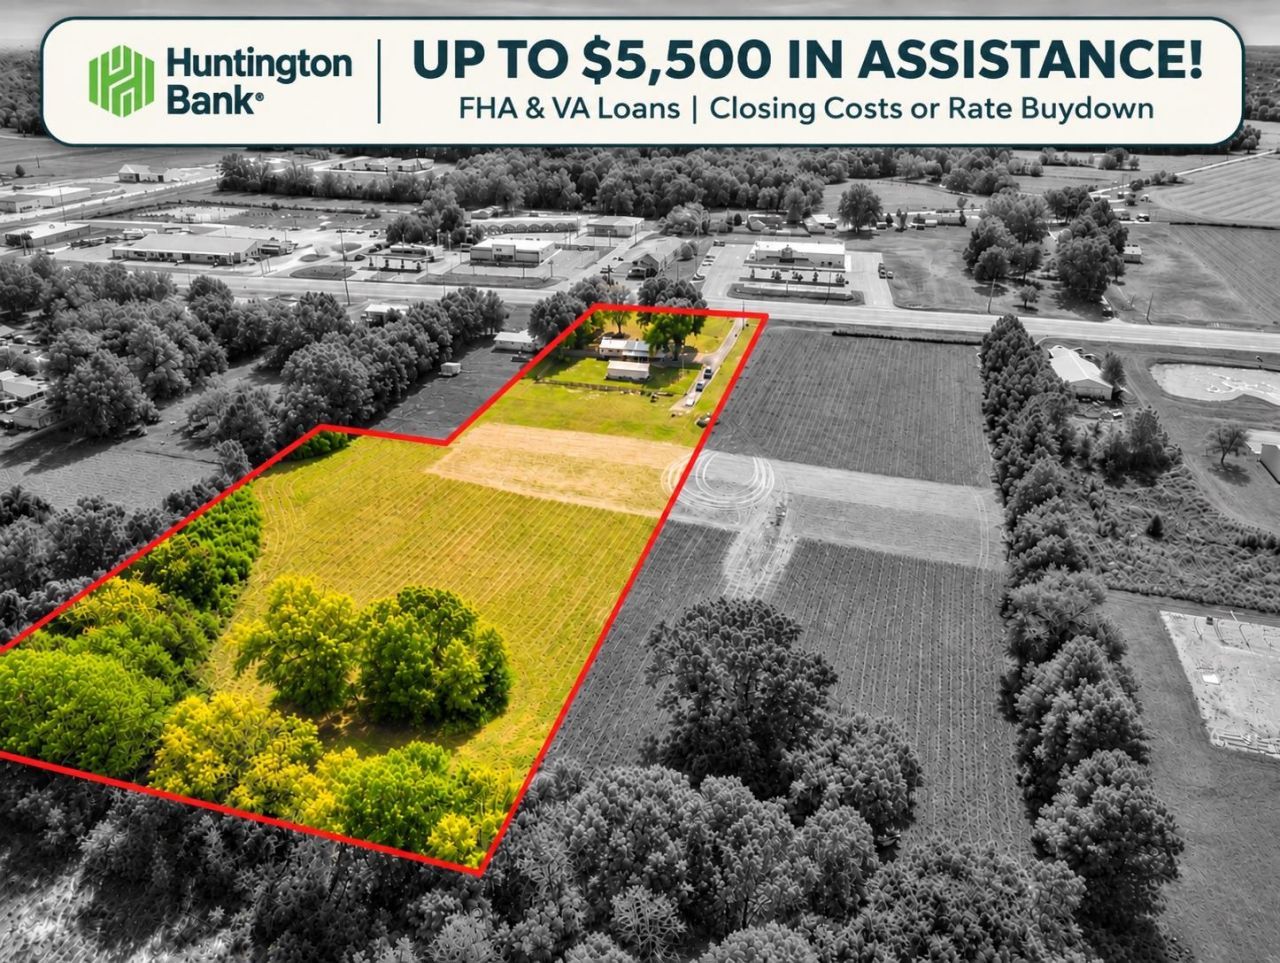
Up to $5,500 on FHA/VA loans! Entirely remodeled in 2020 & set on 5.4 fenced acres (pending survey) w/ a 40X20 shop for projects, hobbies, or storage. Updates include new floor joists and flooring, new doors and windows, newer appliances, metal roof, natural gas water heater & furnace, updated electrical w/a fuse panel in laundry room. The open floor plan flows through the kitchen, dining area, & breakfast room beneath smooth ceilings. The primary bedroom has an updated half bath. The large updated shared bath features a fiberglass freestanding clawfoot tub & tiled shower w/ a stone pebble floor. A patio door opens to the covered patio, ready for morning coffee or quiet evenings outdoors. Fenced yard. Photo with EST 5.4 acres can also be purchased.
Property Features
Property Type: Residential - Single Family
Cooling: 220 Wiring, Ceiling Fan(s), Central, Other (See REMAR
Fenced: Yes
Heating: Central, Wall Unit, Other (See REMARKS)
Home Style: Ranch
Lot Size: 5.40 Acres
Roof Type: Metal
Year Built: 1979
Feature Descriptions
Additional Rooms: Laundry Room, Other (See Remarks)
Bed and Bath: All Bedrooms Down, Primary Down, Renovated Bathroom, Separate Tub & Shower, Half Bath Down, Other (See Remarks), Vinyl/Luxury Vinyl Floor
Days on Site: 20
Exterior: Wrought Iron Security Drs, Porch, Covered Patio, Barn/Stable, On-Site Storage, Wood Fence, Chain Fence, Storage, Pet Area, Workshop, Other (See REMARKS)
Exterior/ Windows: Brick Veneer, Double Pane Window(s), Storm Door(s)
Flood Insurance Required: No
Floors/ Ceilings: Tile, Vinyl/Luxury Vinyl Floor, Smooth Ceiling
Interior: Mud Room, Other (See REMARKS)
Interior Equipment: Range/Oven, Dishwasher, Microwave, Refrigerator, Washer, Dryer, Other (See REMARKS)
Living/ Dining Room: Separate Dining Room, Great Room, Updated/Renovated Kitchen, Separate Breakfast Room, Washer/Dryer Connections, Other (See Remarks), Vinyl/Luxury Vinyl Floor
Lot: Some Trees, Level, Wood Fenced, Chain Fenced
Master Bath: Smooth Ceiling, Vinyl/Luxury Vinyl Floor
Master Bedroom: Level 1,Half Bath, Smooth Ceiling, Vinyl/Luxury Vinyl Floor
Parking/ Storage: Driveway/Pad, Side-Load Garage, Other (See REMARKS)
Total Rooms: 8
Water/ Sewer: Gas Water Heater, Public Sewer, Public Water
Room Sizes
Primary Bedroom: 14x10
Bedroom 2: 12x11
Bedroom 3: 11x11
Dining Area: 11x12
Den/ Great Room: 12x12
Kitchen: 11x18
Breakfast Room: 11x11
Listed By / Shown By
Listed By
Agency Name: REMAX Experts
Agency Phone: 901-685-6000
Shown By
Agent Name: Sophie Barron
Agent Phone: (662) 880-1672
Agency Title: Local Agency Realty Group

Estimate Your Payment
Estimated Payment
$ 2,266.04 per month $2,161.07 Principal & Interest $0.00 Property Tax (data not provided by mls) $104.97 Homeowner's InsuranceChange Payment Information



Privacy Policy / DMCA Notice / ADA Accessibility


This site is hosted, designed and copyright
© 1994 - 2026 by
Delta Media Group, Inc. -- Patent Pending --
Agency License Information: Local Agency Realty Group
Principal Broker: Jaime Ross
TN License: C266682
MS License: C24379
1995 Us 64 Hwy | MLS# 10233448
This single family home located at 1995 Us 64 Hwy, Whiteville, TN 38075 is currently listed for sale with an asking price of $359,900. This property was built in 1979 and has 3 bedrooms and 2 full baths. Us 64 Hwy is located in the None subdivision. Search None real estate on sophie.localagencyrealty.com today.