
Sophie Barron
REALTOR®



BEDS3
BATHS2 full
MLS#10230475
STATUSPending
PROPERTY TYPEResidential - Single Family
SUBDIVISIONFOX MEADOWS
Property Description
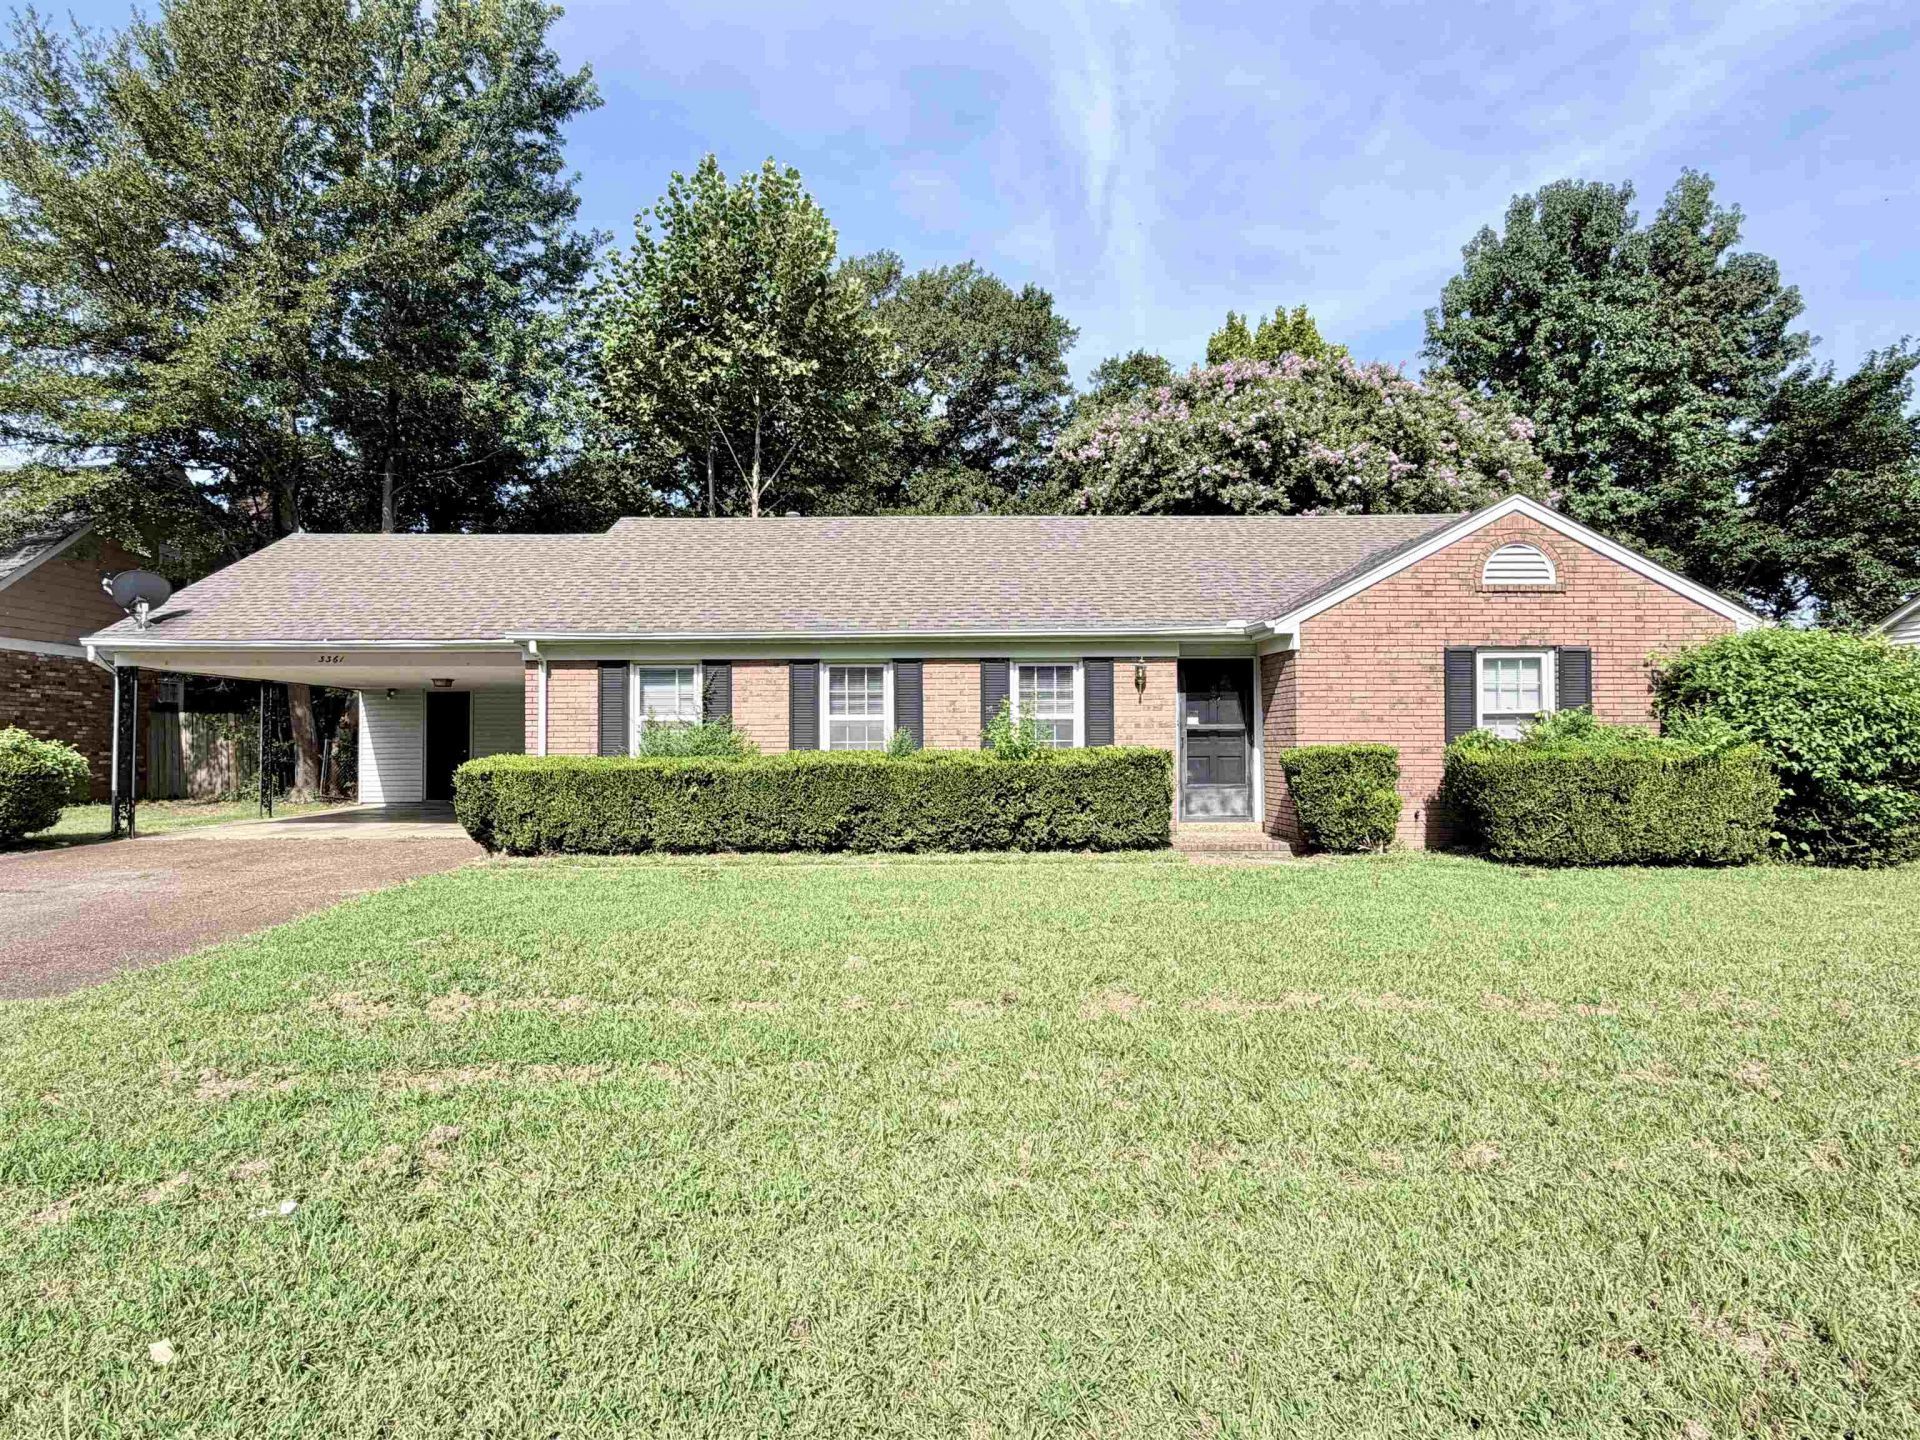
Welcome home to this charming 3 bedroom, 2 bath home offering plenty of space to spread out! The low-maintenance brick exterior provides classic curb appeal, while recent interior updates give the home a fresh, modern feel. New luxury vinyl plank flooring, fresh interior paint, and updated ceiling fans and light fixtures create a cohesive look throughout. Enjoy multiple living spaces with a separate living room, den, and dining room?perfect for everyday living, entertaining, or creating a home office or flex space. A dedicated laundry room adds extra convenience. Step outside to a spacious backyard with plenty of room for entertaining friends and family, outdoor activities, or letting your fur babies play. With its versatile floor plan, stylish updates, and generous outdoor space, this home is ready for its next owner! Back on the market due to buyer financing. Inspections were already done and repairs made!
Property Features
Property Type: Residential - Single Family
Cooling: Central
Fireplaces: 1
Heating: Central
Home Style: Traditional
Lot Size: 0.22 Acres
Roof Type: Composition Shingles
Year Built: 1971
Feature Descriptions
Additional Rooms: Laundry Room
Bed and Bath: All Bedrooms Down, Primary Down, Full Bath Down, Vinyl/Luxury Vinyl Floor
Days on Site: 64
Exterior: Storage Building
Exterior/ Windows: Brick Veneer
Fireplace: In Den/Great Room
Floors/ Ceilings: Vinyl/Luxury Vinyl Floor
Interior: All Window Treatments
Interior Equipment: Dishwasher
Living/ Dining Room: Separate Living Room, Separate Dining Room, Separate Den, Eat-In Kitchen, Vinyl/Luxury Vinyl Floor
Lot: Level
Master Bath: Vinyl/Luxury Vinyl Floor
Parking/ Storage: Driveway/Pad, Storage Room(s), Other (See REMARKS)
Total Rooms: 7
Water/ Sewer: Public Sewer, Public Water
Room Sizes
Primary Bedroom: 15x13
Bedroom 2: 15x11
Bedroom 3: 11x10
Dining Area: 9x11
Den/ Great Room: 0
Kitchen: 9x16
Living room: 15x11
Listed By / Shown By
Listed By
Agency Name: Enterprise, REALTORS
Agency Phone: 901-867-1000
Shown By
Agent Name: Sophie Barron
Agent Phone: (662) 880-1672
Agency Title: Local Agency Realty Group

Estimate Your Payment
Estimated Payment
$ 1,243.52 per month $1,185.92 Principal & Interest $0.00 Property Tax (data not provided by mls) $57.60 Homeowner's InsuranceChange Payment Information



Privacy Policy / DMCA Notice / ADA Accessibility


This site is hosted, designed and copyright
© 1994 - 2026 by
Delta Media Group, Inc. -- Patent Pending --
Agency License Information: Local Agency Realty Group
Principal Broker: Jaime Ross
TN License: C266682
MS License: C24379
3361 Foxwood Dr | MLS# 10230475
This single family home located at 3361 Foxwood Dr, Memphis, TN 38115 is currently listed for sale with an asking price of $197,500. This property was built in 1971 and has 3 bedrooms and 2 full baths. Foxwood Dr is located in the FOX MEADOWS subdivision. Search FOX MEADOWS real estate on sophie.localagencyrealty.com today.