
Sophie Barron
REALTOR®



BEDS3
BATHS1 full 1 partial
MLS#10234361
STATUSPending
PROPERTY TYPEResidential - Single Family
SUBDIVISIONFairfield Estates Blk C
Property Description
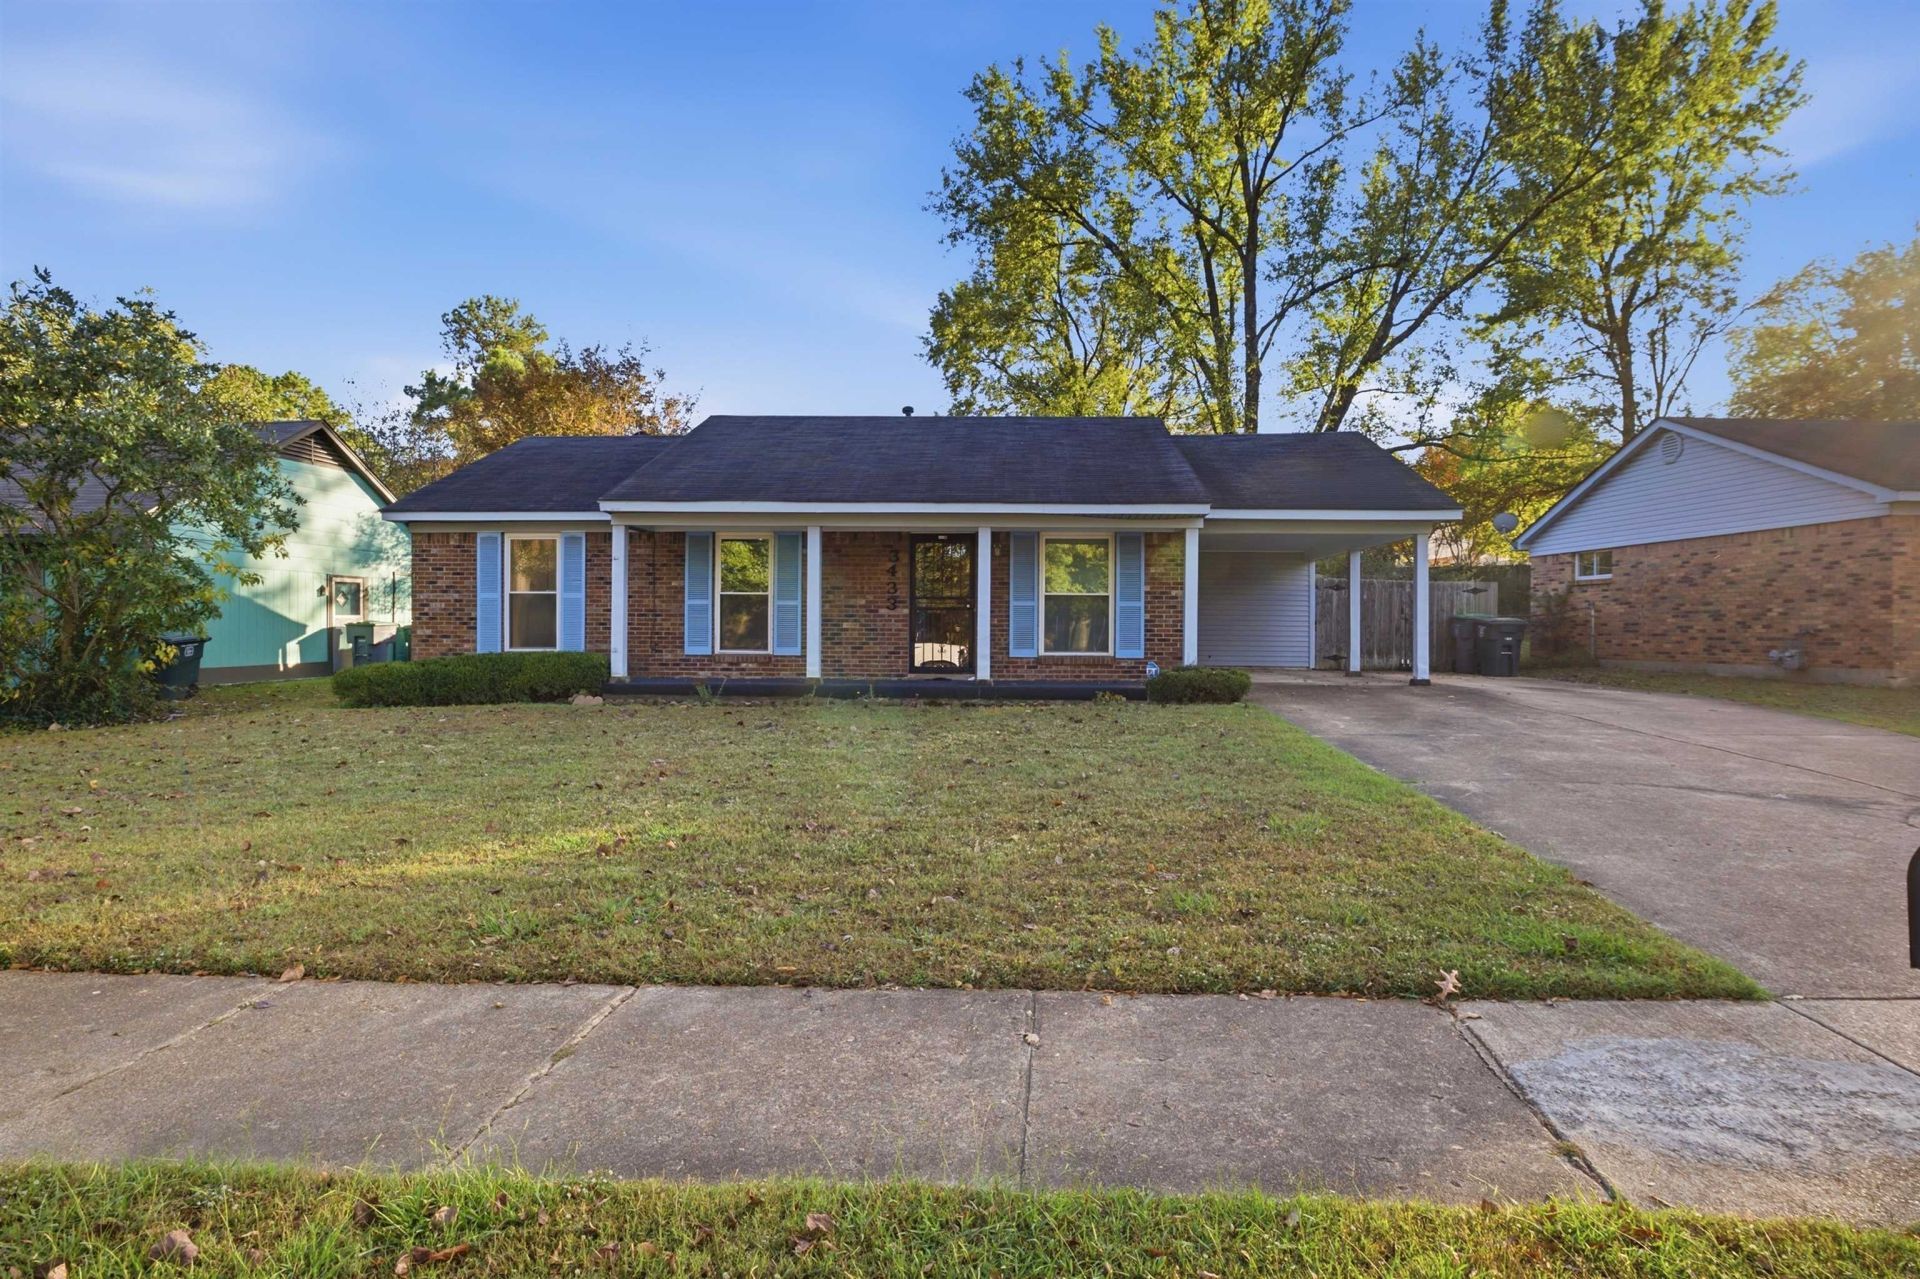
Welcome to 3433 Bradcrest Drive, a charming 3 bedrooms, 1.5 bathroom single-family home in the heart of Memphis's Raleigh neighborhood. Built in 1971, this 1,156 sq. ft. residence sits on a generous ~10,000 sq. ft. lot, offering plenty of outdoor space for entertaining, gardening, or pets. Inside, you'll find a comfortable, functional layout ideal for first-time homebuyers and/or anyone looking to downsize without sacrificing yard space. Ideal addition to any buy-and-hold portfolio or a straightforward cosmetic flip. Conveniently located just minutes from local schools?including Keystone Elementary right down the street?plus neighborhood parks, shopping, and easy access to Austin Peay Highway and I-40. Schedule your private showing today!
Property Features
Property Type: Residential - Single Family
Cooling: Central
Fenced: Yes
Heating: Central
Home Style: Ranch
Lot Size: 0.23 Acres
Year Built: 1971
Feature Descriptions
Additional Rooms: Laundry Room
Bed and Bath: Vinyl/Luxury Vinyl Floor
Days on Site: 5
Exterior: Storage Building
Exterior/ Windows: Brick Veneer
Floors/ Ceilings: Vinyl/Luxury Vinyl Floor
Interior Equipment: Range/Oven, Cooktop, Microwave, Refrigerator
Living/ Dining Room: Separate Living Room, Separate Den, Eat-In Kitchen
Lot: Level, Wood Fenced
Parking/ Storage: Driveway/Pad
Total Rooms: 6
Water/ Sewer: Electric Water Heater
Room Sizes
Primary Bedroom: 11x12
Bedroom 2: 10x10
Bedroom 3: 10x10
Dining Area: 10x13
Den/ Great Room: 10x13
Kitchen: 10x13
Living room: 13x13
Listed By / Shown By
Listed By
Agency Name: Keller Williams
Agency Phone: 901-261-7900
Shown By
Agent Name: Sophie Barron
Agent Phone: (662) 880-1672
Agency Title: Local Agency Realty Group

Estimate Your Payment
Estimated Payment
$ 629.63 per month $600.46 Principal & Interest $0.00 Property Tax (data not provided by mls) $29.17 Homeowner's InsuranceChange Payment Information



Privacy Policy / DMCA Notice / ADA Accessibility


This site is hosted, designed and copyright
© 1994 - 2026 by
Delta Media Group, Inc. -- Patent Pending --
Agency License Information: Local Agency Realty Group
Principal Broker: Jaime Ross
TN License: C266682
MS License: C24379
3433 Bradcrest Dr | MLS# 10234361
This single family home located at 3433 Bradcrest Dr, Memphis, TN 38128 is currently listed for sale with an asking price of $100,000. This property was built in 1971 and has 3 bedrooms and 1 full and 1 partial baths. Bradcrest Dr is located in the Fairfield Estates Blk C subdivision. Search Fairfield Estates Blk C real estate on sophie.localagencyrealty.com today.