
Sophie Barron
REALTOR®



BEDS3
BATHS2 full
MLS#10219940
STATUSActive
PROPERTY TYPEResidential - Single Family
SUBDIVISIONEASTHILL SEC L
Property Description
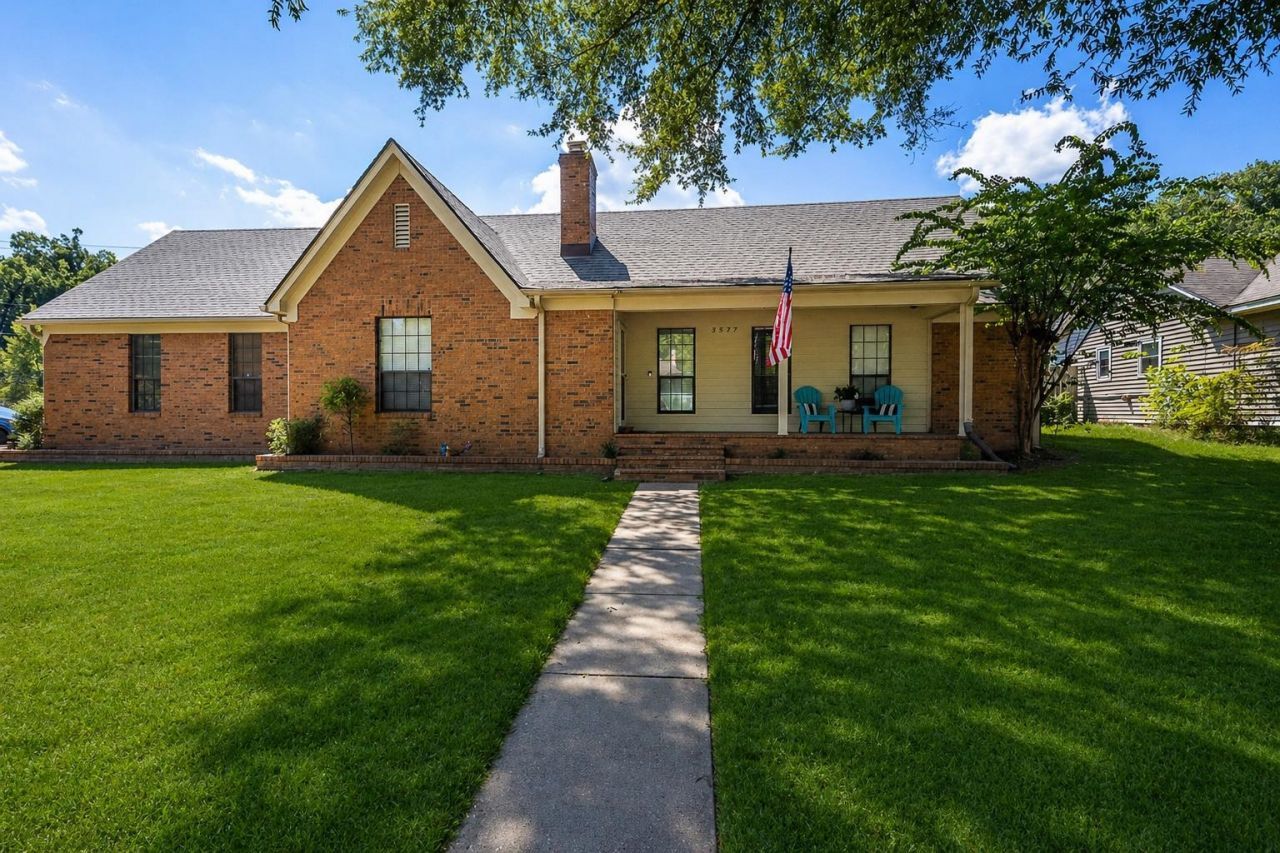
Looking for an incredible turnkey home! Entire home painted, all new receptacles/light switches, ceiling fans, bathroom fixtures, updated kitchen w/new dishwasher, new garbage disposal, new refrigerator. Beautifully painted kitchen cabinets, LVP flooring, roof @4 yrs. old! Great corner lot, award winning Bartlett Schools! Two story primary suite, Updated bonus room w/ductwork added and interior door (added addl sq. ft.), updated workbench area w/3 ceiling fans, insulated garage doors, fully floored attic with plumbing access that could easily be converted to 3rd bathroom to make an ensuite in bonus room. HVAC condenser replaced. Fireplace cleaned and serviced w/5 yr. warranty, patio cover has lifetime warranty. Security system to remain! Sellers love this home but life changes and they are being called to a new chapter!
Property Features
Property Type: Residential - Single Family
Cooling: Central
Fenced: Yes
Fireplaces: 1
Garage: 2 car attached
Heating: Central
Home Style: Traditional
Lot Size: 0.25 Acres
Year Built: 1986
Feature Descriptions
Additional Rooms: Bonus Room
Bed and Bath: Full Bath Down, Primary Down, Split Bedroom Plan
Days on Site: 209
Exterior: Covered Patio
Exterior/ Windows: Brick Veneer
Floors/ Ceilings: Smooth Ceiling, Vinyl/Luxury Vinyl Floor
Living/ Dining Room: Eat-In Kitchen, Pantry, Separate Dining Room, Separate Living Room, Updated/Renovated Kitchen, Vinyl/Luxury Vinyl Floor, Washer/Dryer Connections
Lot: Corner, Level, Wood Fenced
Parking/ Storage: Garage Door Opener(s), Side-Load Garage
Total Rooms: 6
Room Sizes
Primary Bedroom: 13x15
Bedroom 2: 10x13
Bedroom 3: 11x12
Dining Area: 11x13
Bonus Room: 11x24
Living room: 16x18
Listed By / Shown By
Listed By
Agency Name: Rain Realty Resources, LLC
Agency Phone: 901-834-6266
Shown By
Agent Name: Sophie Barron
Agent Phone: (662) 880-1672
Agency Title: Local Agency Realty Group

Estimate Your Payment
Estimated Payment
$ 2,008.52 per month $1,915.48 Principal & Interest $0.00 Property Tax (data not provided by mls) $93.04 Homeowner's InsuranceChange Payment Information



Privacy Policy / DMCA Notice / ADA Accessibility


This site is hosted, designed and copyright
© 1994 - 2026 by
Delta Media Group, Inc. -- Patent Pending --
Agency License Information: Local Agency Realty Group
Principal Broker: Jaime Ross
TN License: C266682
MS License: C24379
3577 Englishill Dr | MLS# 10219940
This single family home located at 3577 Englishill Dr, Bartlett, TN 38135 is currently listed for sale with an asking price of $319,000. This property was built in 1986 and has 3 bedrooms and 2 full baths. Englishill Dr is located in the EASTHILL SEC L subdivision. Search EASTHILL SEC L real estate on sophie.localagencyrealty.com today.