
Sophie Barron
REALTOR®



BEDS4
BATHS3 full 1 partial
MLS#10233988
STATUSActive
PROPERTY TYPEResidential - Single Family
SUBDIVISIONLOCHMEADE SEC A
Property Description
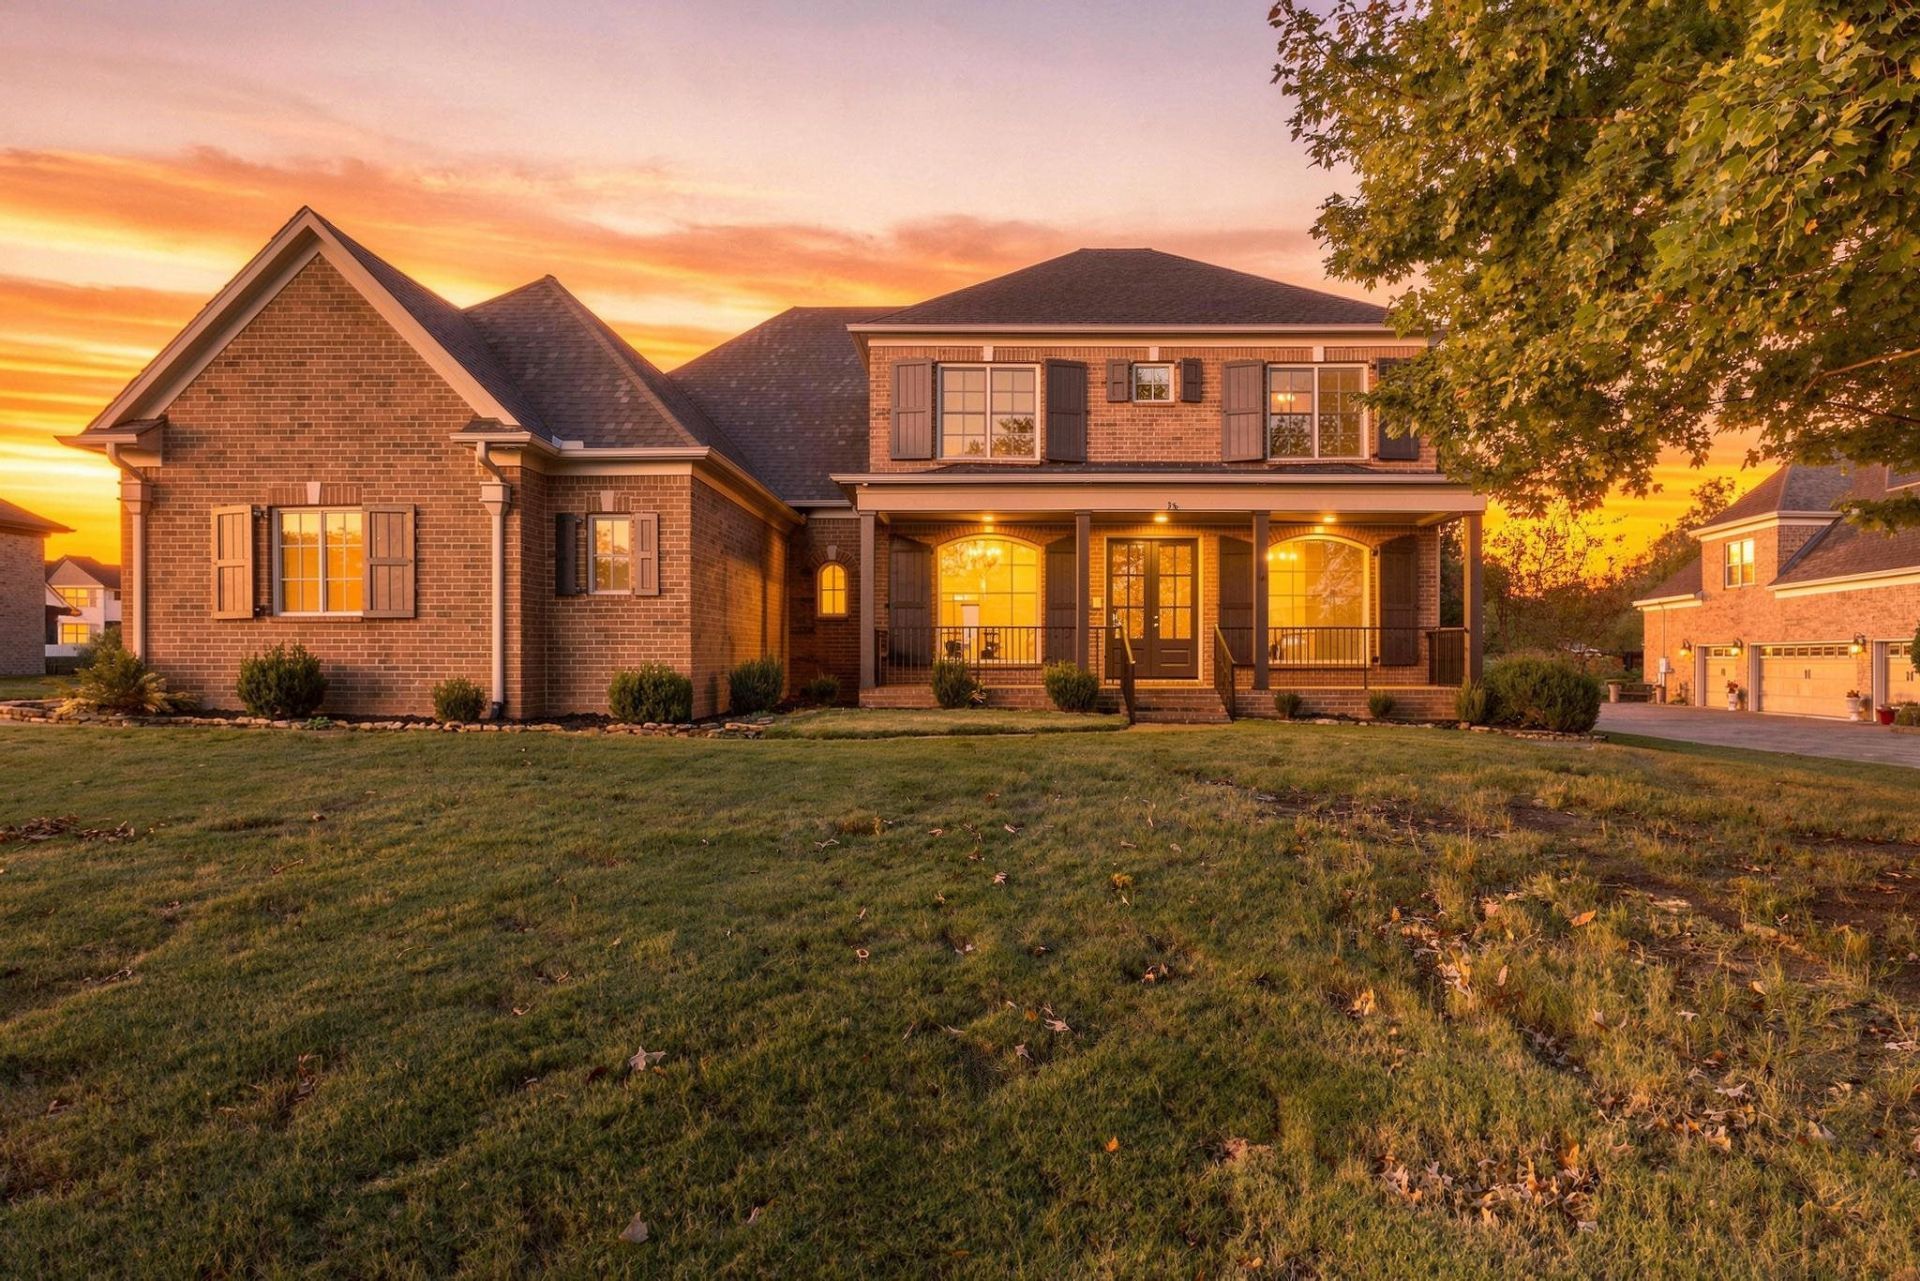
ONE OF A KIND IN LOCHMEADE! Your own private backyard oasis awaits! Enjoy beautiful lake views from your in-ground pool and attached hot tub, creating the perfect setting for entertaining or relaxing by the water. This backyard feels like a vacation every day! This beautifully updated 4,237 sq. ft. home offers 4 bedrooms, 3.5 baths, a BRAND-NEW ROOF, and an inviting floor plan designed for comfortable living and entertaining. The main level features a spacious primary suite, kitchen, breakfast area, hearth room, and den. Upstairs offers 3 additional bedrooms, a dedicated office, an impressive 30x16 bonus room, and a separate media room. Space for everyone! Tucked away on a quiet cul-de-sac in desirable Lochmeade, with Tipton County schools and low property taxes. Lake views, a resort-style backyard, incredible space, and a beautiful setting make this home truly special! Schedule your private showing today!
Property Features
Property Type: Residential - Single Family
Cooling: Ceiling Fan(s)
Fenced: Yes
Fireplaces: 1
Garage: 3 car attached
Heating: Central, Gas, Dual System
Home Style: Traditional
Lot Size: 0.34 Acres
Year Built: 2006
Feature Descriptions
Bed and Bath: Primary Down, Split Bedroom Plan, Luxury Primary Bath, Double Vanity Bath, Separate Tub & Shower, Full Bath Down, Half Bath Down
Days on Site: 12
Exterior: Porch, Covered Patio
Exterior/ Windows: Brick Veneer, Double Pane Window(s)
Floors/ Ceilings: Part Hardwood, Part Carpet, Vinyl/Luxury Vinyl Floor
Living/ Dining Room: Separate Living Room, Separate Dining Room, Great Room, Eat-In Kitchen, Breakfast Bar, Pantry
Lot: Water View, Landscaped, Brick/Iron Fenced
Parking/ Storage: Driveway/Pad, Side-Load Garage
Pool: In Ground
Swimming Pool: Yes
Total Rooms: 11
Room Sizes
Primary Bedroom: 17x15
Dining Area: 12x12
Den/ Great Room: 18x19
Living room: 12x13
Listed By / Shown By
Listed By
Agency Name: Crye-Leike, Inc., REALTORS
Agency Phone: 901-756-8900
Shown By
Agent Name: Sophie Barron
Agent Phone: (662) 880-1672
Agency Title: Local Agency Realty Group

Estimate Your Payment
Estimated Payment
$ 3,840.12 per month $3,662.23 Principal & Interest $0.00 Property Tax (data not provided by mls) $177.89 Homeowner's InsuranceChange Payment Information



Privacy Policy / DMCA Notice / ADA Accessibility


This site is hosted, designed and copyright
© 1994 - 2026 by
Delta Media Group, Inc. -- Patent Pending --
Agency License Information: Local Agency Realty Group
Principal Broker: Jaime Ross
TN License: C266682
MS License: C24379
38 Thornhill Cv | MLS# 10233988
This single family home located at 38 Thornhill Cv, Atoka, TN 38004 is currently listed for sale with an asking price of $609,900. This property was built in 2006 and has 4 bedrooms and 3 full and 1 partial baths. Thornhill Cv is located in the LOCHMEADE SEC A subdivision. Search LOCHMEADE SEC A real estate on sophie.localagencyrealty.com today.