
Sophie Barron
REALTOR®



BEDS5
BATHS3 full 1 partial
MLS#10234344
STATUSActive
PROPERTY TYPEResidential - Single Family
SUBDIVISIONBLAYDES EST SEC R
Property Description
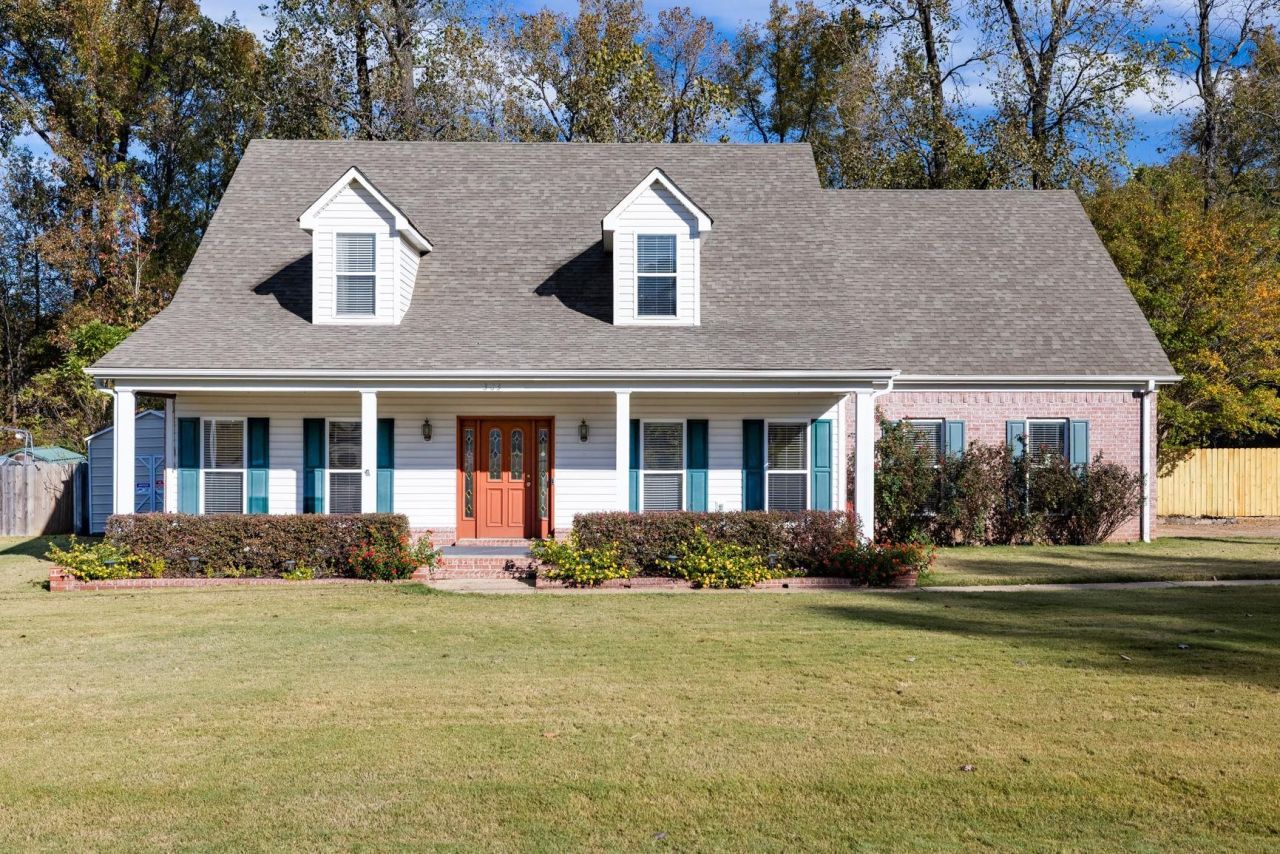
Spacious and move-in ready - this 5-bedroom, 3.5-bath Atoka home sits on nearly half an acre in an established neighborhood, with shade trees, a welcoming front porch, a fenced backyard, and a covered back patio and deck, a short walk to the Atoka walking trails for bike rides, walks, and runs, and walkable to Walker Park with its splash pad and ball fields. Inside, 3,200+ square feet across two levels: a primary suite downstairs with double vanities and a whirlpool tub, four more bedrooms up. 5th bedroom that can be a theater room or playroom. New roof rep 2018 - new flooring in 2024. Tile in every bath, a kitchen built for a crowd, an exterior storage building for all the gear, and no HOA. Atoka Elementary and Tipton County schools. Fireplace and a side-load garage and separate large laundry room ? about 15 minutes to Millington and 30 to Memphis. Big house, big yard, established neighborhood - bring the family and spread out.
Property Features
Property Type: Residential - Single Family
Cooling: Central, Dual System
Fenced: Yes
Fireplaces: 1
Garage: 2 car attached
Heating: Gas, Dual System
Home Style: Traditional
Lot Size: 0.49 Acres
Roof Type: Composition Shingles
Year Built: 2003
Feature Descriptions
Additional Rooms: Laundry Room, Bonus Room, Attic
Bed and Bath: 1 or More BR Down, Primary Down, Double Vanity Bath, Whirlpool(s), Separate Tub & Shower, Full Bath Down, Half Bath Down
Days on Site: 5
Exterior: Storage Building, Patio, Deck, Wood Fence
Exterior/ Windows: Brick Veneer, Double Pane Window(s)
Fireplace: Ventless Gas Fireplace, Gas Logs
Flood Insurance Required: No
Floors/ Ceilings: Part Carpet, Tile, Vinyl/Luxury Vinyl Floor
Interior Equipment: Range/Oven, Disposal, Dishwasher
Living/ Dining Room: Separate Dining Room, Separate Breakfast Room
Lot: Some Trees, Level
Master Bath: Double Sinks, Separate Shower, Tile Floor, Whirlpool Tub
Parking/ Storage: Garage Door Opener(s)
Total Rooms: 8
Water/ Sewer: Gas Water Heater, Public Sewer, Public Water
Room Sizes
Primary Bedroom: 27x15
Bedroom 2: 18x12
Bedroom 3: 21x18
Bedroom 4: 12x20
Bedroom 5: 20x16
Dining Area: 12x12
Kitchen: 12x19
Breakfast Room: 12x11
Living room: 25x22
Listed By / Shown By
Listed By
Agency Name: eXp Realty, LLC
Agency Phone: 888-519-5113
Shown By
Agent Name: Sophie Barron
Agent Phone: (662) 880-1672
Agency Title: Local Agency Realty Group

Estimate Your Payment
Estimated Payment
$ 2,833.34 per month $2,702.09 Principal & Interest $0.00 Property Tax (data not provided by mls) $131.25 Homeowner's InsuranceChange Payment Information



Privacy Policy / DMCA Notice / ADA Accessibility


This site is hosted, designed and copyright
© 1994 - 2026 by
Delta Media Group, Inc. -- Patent Pending --
Agency License Information: Local Agency Realty Group
Principal Broker: Jaime Ross
TN License: C266682
MS License: C24379
383 Brittany Ln | MLS# 10234344
This single family home located at 383 Brittany Ln, Atoka, TN 38004 is currently listed for sale with an asking price of $450,000. This property was built in 2003 and has 5 bedrooms and 3 full and 1 partial baths. Brittany Ln is located in the BLAYDES EST SEC R subdivision. Search BLAYDES EST SEC R real estate on sophie.localagencyrealty.com today.