
Sophie Barron
REALTOR®



BEDS4
BATHS3 full
MLS#10233993
STATUSActive
PROPERTY TYPEResidential - Single Family
SUBDIVISIONW B LOFLIN III
Property Description
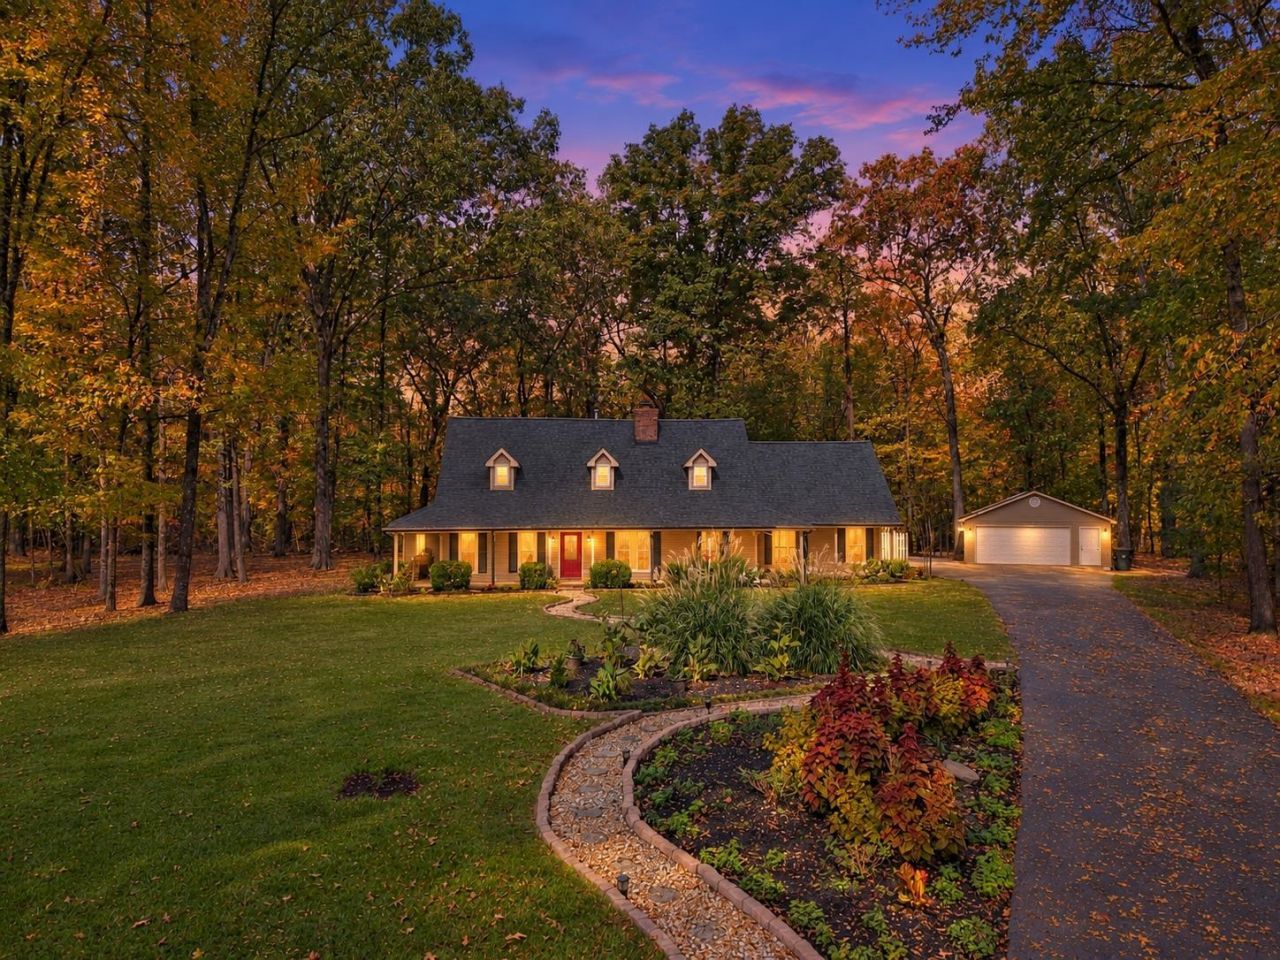
Beautifully remodeled and tucked at the end of a quiet cove, this Bartlett home offers 4 bedrooms, 3 full bathrooms, a bonus flex space, and approximately 2 wooded acres. The updated kitchen features taupe cabinetry, distinctive countertops, and abundant lighting. A see-through fireplace, oversized windows, decorative wood accents, and wrought-iron stair spindles bring character to the living spaces. The flexible layout includes beautifully tiled showers, an oversized shower with dual showerheads, and convenient Jack-and-Jill vanities upstairs. Outside, enjoy a privacy-fenced backyard, concrete and brick patio, and wooded surroundings. A detached garage with electricity, covered parking, and a whole-house standby generator add practical value. Shopping, dining, and everyday amenities are nearby.
Property Features
Property Type: Residential - Single Family
Cooling: Central
Fenced: Yes
Fireplaces: 1
Garage: 3
Heating: Central
Home Style: Traditional, Ranch
Lot Size: 2.00 Acres
Year Built: 1991
Feature Descriptions
Additional Rooms: Laundry Room, Bonus Room
Bed and Bath: 1 or More BR Down, Primary Down, Renovated Bathroom, Full Bath Down
Days on Site: 12
Exterior: Chain Fence
Exterior/ Windows: Double Pane Window(s)
Fireplace: In Den/Great Room
Floors/ Ceilings: Vinyl/Luxury Vinyl Floor
Living/ Dining Room: LR/DR Combination, Updated/Renovated Kitchen, Island In Kitchen
Lot: Cove
Master Bedroom: Level 1,Walk-In Closet, Full Bath
Parking/ Storage: Front-Load Garage
Total Rooms: 4
Water/ Sewer: Public Water, Septic Tank
Room Sizes
Primary Bedroom: 15x14
Bedroom 2: 13x12
Bedroom 3: 17x14
Den/ Great Room: 25x17
Kitchen: 12x12
Bonus Room: 16x14
Listed By / Shown By
Listed By
Agency Name: Crye-Leike, Inc., REALTORS
Agency Phone: 901-372-3690
Shown By
Agent Name: Sophie Barron
Agent Phone: (662) 880-1672
Agency Title: Local Agency Realty Group

Estimate Your Payment
Estimated Payment
$ 3,935.20 per month $3,752.90 Principal & Interest $0.00 Property Tax (data not provided by mls) $182.29 Homeowner's InsuranceChange Payment Information



Privacy Policy / DMCA Notice / ADA Accessibility


This site is hosted, designed and copyright
© 1994 - 2026 by
Delta Media Group, Inc. -- Patent Pending --
Agency License Information: Local Agency Realty Group
Principal Broker: Jaime Ross
TN License: C266682
MS License: C24379
3861 Berlinwood Cv N | MLS# 10233993
This single family home located at 3861 Berlinwood Cv N, Bartlett, TN 38133 is currently listed for sale with an asking price of $625,000. This property was built in 1991 and has 4 bedrooms and 3 full baths. Berlinwood Cv N is located in the W B LOFLIN III subdivision. Search W B LOFLIN III real estate on sophie.localagencyrealty.com today.