
Sophie Barron
REALTOR®



BEDS2
BATHS2 full
MLS#10225110
STATUSActive
PROPERTY TYPEResidential - Townhouse
SUBDIVISIONVILLAGE AT GREEN MEADOWS
Property Description
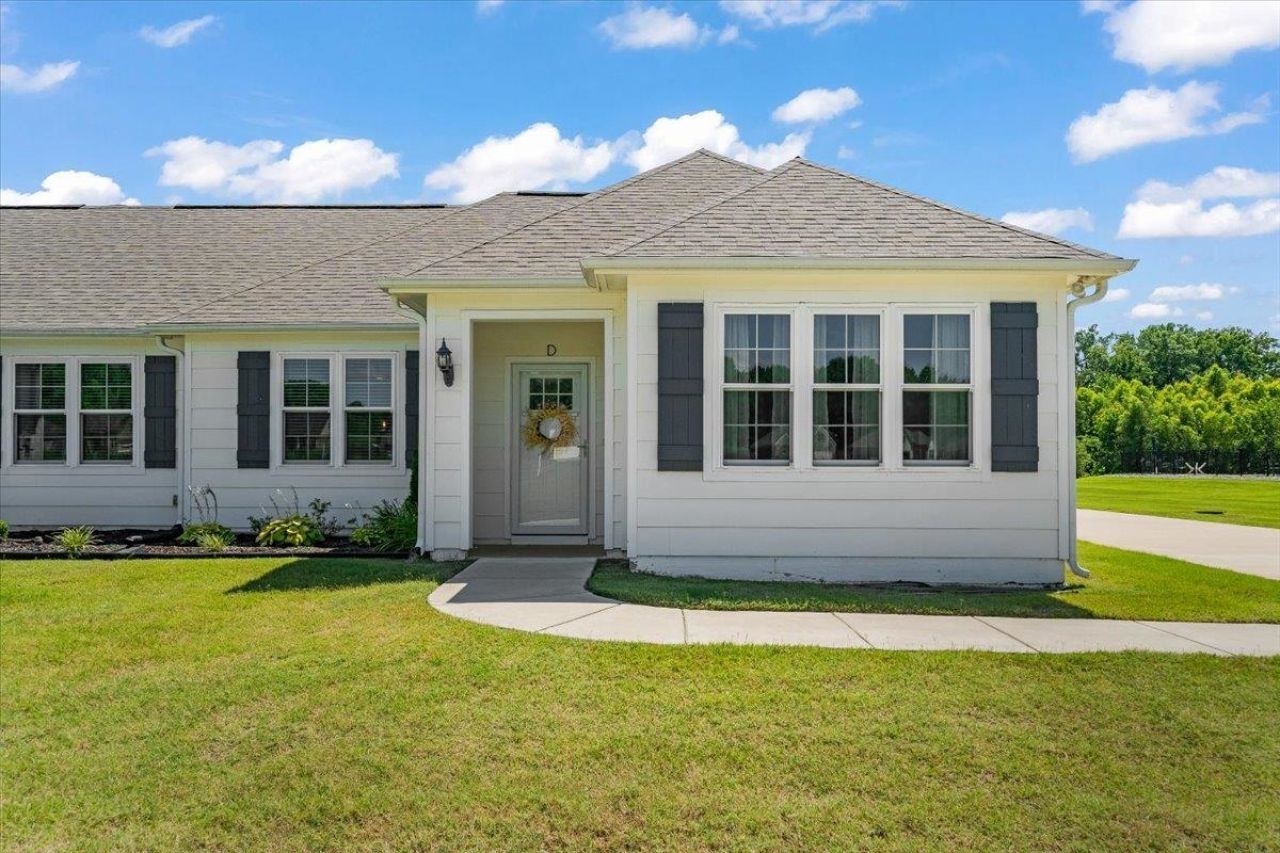
Easy living looks good at 415 Abbey Rd Unit D! This 2-bed, 2-bath contemporary home offers 1,765 sq ft of bright, open-concept comfort inside a peaceful gated 55+ community in Munford. Gather by the cozy gas fireplace, cook in the fresh white kitchen with stainless appliances, or unwind in the private suite with a walk-in shower, dual vanity, and roomy walk-in closet. The washer, dryer, and refrigerator stay, making move-in even easier. Love fresh air? The retractable garage door screen creates a flexible bonus space. Plus, enjoy community favorites like the pool, dog park, and shuffleboard.
Property Features
Property Type: Residential - Townhouse
Cooling: Ceiling Fan(s), Central
Fenced: Yes
Fireplaces: 1
Garage: 2 car attached
Heating: Gas
Home Style: Traditional
Roof Type: Composition Shingles
Year Built: 2022
Feature Descriptions
Bed and Bath: All Bedrooms Down, Primary Down, Split Bedroom Plan, Luxury Primary Bath, Double Vanity Bath, Separate Tub & Shower, Full Bath Down, Vinyl/Luxury Vinyl Floor
Days on Site: 15
Exterior: Dog Run, Nbrhd Recreation Facility, Iron Fence
Exterior/ Windows: Wood/Composition, Storm Door(s), Vinyl Windows
Fireplace: Vented Gas Fireplace, In Living Room, Gas Starter, Gas Logs
Floors/ Ceilings: Vinyl/Luxury Vinyl Floor
Handicap: Wheelchair Mobility, Wide Doors
Living/ Dining Room: LR/DR Combination, Breakfast Bar, Pantry, Vinyl/Luxury Vinyl Floor
Lot: Professionally Landscaped, Iron Fenced
Master Bath: Double Sinks, Separate Shower, Vinyl/Luxury Vinyl Floor
Master Bedroom: Level 1,Walk-In Closet, Full Bath, Vinyl/Luxury Vinyl Floor
Neighborhood Amenities: Club House, Gated Neighborhood, Pool, Recreation Facilities, Sports Court(s)
Parking/ Storage: Driveway/Pad, Garage Door Opener(s)
Pool: Neighborhood
Total Rooms: 6
Water/ Sewer: Public Sewer
Room Sizes
Primary Bedroom: 13x14
Bedroom 2: 13x12
Dining Area: 13x13
Den/ Great Room: 0
Kitchen: 13x12
Bonus Room: 13x11
Living room: 20x16
Listed By / Shown By
Listed By
Agency Name: Hometown Realty
Shown By
Agent Name: Sophie Barron
Agent Phone: (662) 880-1672
Agency Title: Local Agency Realty Group

Estimate Your Payment
Estimated Payment
$ 1,825.30 per month $1,740.75 Principal & Interest $0.00 Property Tax (data not provided by mls) $84.55 Homeowner's InsuranceChange Payment Information



Privacy Policy / DMCA Notice / ADA Accessibility


This site is hosted, designed and copyright
© 1994 - 2026 by
Delta Media Group, Inc. -- Patent Pending --
Agency License Information: Local Agency Realty Group
Principal Broker: Jaime Ross
TN License: C266682
MS License: C24379
415 Abbey Dr, Unit D | MLS# 10225110
This townhouse located at 415 Abbey Dr, Unit D, Munford, TN 38058 is currently listed for sale with an asking price of $289,900. This property was built in 2022 and has 2 bedrooms and 2 full baths. Abbey Dr, Unit D is located in the VILLAGE AT GREEN MEADOWS subdivision. Search VILLAGE AT GREEN MEADOWS real estate on sophie.localagencyrealty.com today.