
Sophie Barron
REALTOR®



BEDS4
BATHS2 full
MLS#10233417
STATUSActive
PROPERTY TYPEResidential - Single Family
SUBDIVISIONMARY LOU HEIGHTS
Property Description
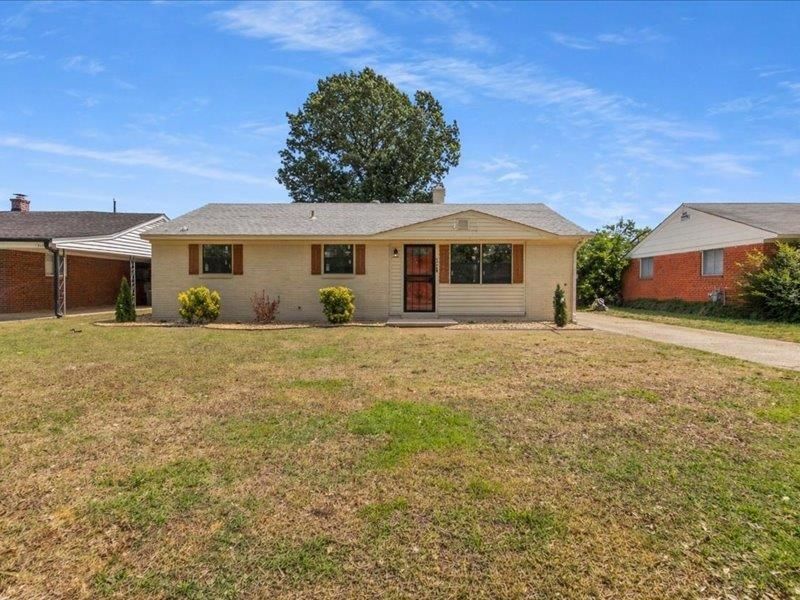
Welcome to 424 Malboro Rd, a charming residential ranch in Memphis, TN. This inviting home is ready for you to move in and experience a layout designed for both comfort and seamless daily living. The heart of the home is an open-plan kitchen that flows effortlessly into the living area, creating an ideal environment for entertaining or enjoying quiet evenings. Equipped with a double oven, the kitchen provides the functionality needed for effortless meal preparation while keeping you connected to the rest of the home. The living room serves as a central gathering point, anchored by a warm fireplace that brings a sense of comfort to the space. It is the perfect setting to unwind after a long day. The bathroom is thoughtfully designed for convenience, featuring a double vanity that provides ample space and efficient flow for busy mornings. This residence also offers a private yard and an dedicated outdoor living space, perfect for enjoying the fresh air in your own setting.
Property Features
Property Type: Residential - Single Family
Cooling: Central
Heating: Central
Home Style: Soft Contemporary
Lot Size: 0.17 Acres
Roof Type: Composition Shingles
Year Built: 1954
Feature Descriptions
Bed and Bath: All Bedrooms Down, Renovated Bathroom, Double Vanity Bath
Days on Site: 20
Exterior: Wrought Iron Security Drs
Exterior/ Windows: Brick Veneer, Vinyl Siding
Floors/ Ceilings: Hardwood Throughout, Part Carpet, Tile
Interior: Smoke Detector(s), Vent Hood/Exhaust Fan
Interior Equipment: Double Oven, Cooktop, Disposal
Living/ Dining Room: Separate Living Room, Separate Den, Eat-In Kitchen
Lot: Landscaped
Master Bedroom: Level 1,Full Bath, Carpet
Parking/ Storage: Driveway/Pad
Total Rooms: 4
Water/ Sewer: Gas Water Heater, Public Sewer, Public Water
Room Sizes
Primary Bedroom: 12x12
Bedroom 2: 12x12
Bedroom 3: 12x8
Bedroom 4: 11x10
Dining Area: 13x12
Kitchen: 14x13
Living room: 20x12
Listed By / Shown By
Listed By
Agency Name: C21 Patterson & Assoc. Real Es
Agency Phone: 901-701-1064
Shown By
Agent Name: Sophie Barron
Agent Phone: (662) 880-1672
Agency Title: Local Agency Realty Group

Estimate Your Payment
Estimated Payment
$ 1,851.12 per month $1,765.37 Principal & Interest $0.00 Property Tax (data not provided by mls) $85.75 Homeowner's InsuranceChange Payment Information



Privacy Policy / DMCA Notice / ADA Accessibility


This site is hosted, designed and copyright
© 1994 - 2026 by
Delta Media Group, Inc. -- Patent Pending --
Agency License Information: Local Agency Realty Group
Principal Broker: Jaime Ross
TN License: C266682
MS License: C24379
424 Malboro Rd | MLS# 10233417
This single family home located at 424 Malboro Rd, Memphis, TN 38120 is currently listed for sale with an asking price of $294,000. This property was built in 1954 and has 4 bedrooms and 2 full baths. Malboro Rd is located in the MARY LOU HEIGHTS subdivision. Search MARY LOU HEIGHTS real estate on sophie.localagencyrealty.com today.