
Sophie Barron
REALTOR®



BEDS5
BATHS4 full 1 partial
MLS#10227832
STATUSActive
PROPERTY TYPEResidential - Single Family
SUBDIVISIONOAKWOOD PH2
Property Description
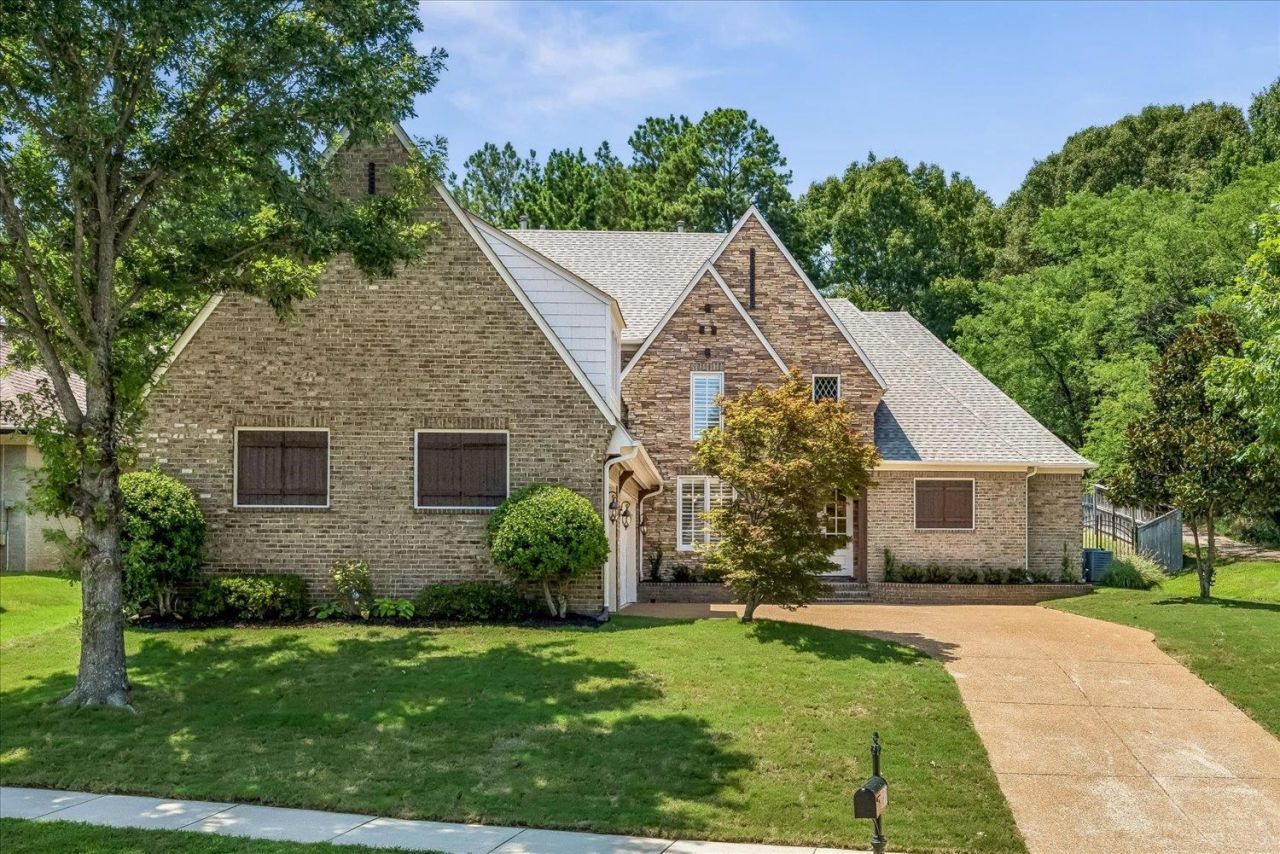
Luxury living at its finest! New Roof and completely renovated and thoughtfully redesigned, this stunning home showcases exceptional craftsmanship and designer finishes throughout. Soaring vaulted ceilings with striking exposed beams create a dramatic first impression, while custom built-ins add both elegance and functionality to the spacious living areas. The gourmet kitchen flows seamlessly into the main gathering spaces, making it ideal for entertaining and everyday living. Escape to the luxurious primary suite featuring a spa-inspired bath designed for relaxation and a spectacular custom walk-in closet that rivals those found in high-end custom homes. Every detail has been carefully curated, from the premium finishes and updated lighting to the modern fixtures and timeless design elements. Nestled in desirable Lakeland, this move-in-ready masterpiece offers the perfect blend of luxury, comfort, and sophistication. Neighborhood pool and clubhouse!
Property Features
Property Type: Residential - Single Family
Cooling: Central
Fireplaces: 2
Garage: 3 car attached
Heating: Central
Home Style: French
Lot Size: 0.43 Acres
Roof Type: Composition Shingles
Year Built: 2008
Feature Descriptions
Additional Rooms: Laundry Room
Bed and Bath: 1 or More BR Down, Primary Down, Vaulted/Coffered Primary, Split Bedroom Plan, Luxury Primary Bath, Double Vanity Bath, Whirlpool(s), Separate Tub & Shower, Full Bath Down
Days on Site: 103
Exterior: Screen Porch, Covered Patio, Nbrhd Recreation Facility
Exterior/ Windows: Brick Veneer, Double Pane Window(s)
Floors/ Ceilings: Hardwood Throughout, Tile
Interior Equipment: Disposal, Dishwasher, Microwave, Refrigerator
Living/ Dining Room: Island In Kitchen, Keeping/Hearth Room, Pantry, Separate Living Room, Updated/Renovated Kitchen
Lot: Professionally Landscaped, Some Trees
Master Bath: Tile Floor
Master Bedroom: Hardwood Floor, Level 1,Sitting Area, Smooth Ceiling, Vaulted/Coffered Ceiling, Walk-In Closet
Neighborhood Amenities: Club House, Pool
Parking/ Storage: More than 3 Coverd Spaces, Storage Room(s), Side-Load Garage
Pool: Neighborhood
Total Rooms: 2
Room Sizes
Primary Bedroom: 18x16
Bedroom 2: 14x12
Bedroom 3: 16x14
Bedroom 4: 19x15
Dining Area: 14x12
Living room: 16x16
Listed By / Shown By
Listed By
Agency Name: Keller Williams
Agency Phone: 901-221-5100
Shown By
Agent Name: Sophie Barron
Agent Phone: (662) 880-1672
Agency Title: Local Agency Realty Group

Estimate Your Payment
Estimated Payment
$ 5,005.57 per month $4,773.69 Principal & Interest $0.00 Property Tax (data not provided by mls) $231.88 Homeowner's InsuranceChange Payment Information



Privacy Policy / DMCA Notice / ADA Accessibility


This site is hosted, designed and copyright
© 1994 - 2026 by
Delta Media Group, Inc. -- Patent Pending --
Agency License Information: Local Agency Realty Group
Principal Broker: Jaime Ross
TN License: C266682
MS License: C24379
4311 Melwood Oak Dr | MLS# 10227832
This single family home located at 4311 Melwood Oak Dr, Lakeland, TN 38002 is currently listed for sale with an asking price of $795,000. This property was built in 2008 and has 5 bedrooms and 4 full and 1 partial baths. Melwood Oak Dr is located in the OAKWOOD PH2 subdivision. Search OAKWOOD PH2 real estate on sophie.localagencyrealty.com today.