
Sophie Barron
REALTOR®



BEDS3
BATHS1 full
MLS#10224142
STATUSActive
PROPERTY TYPEResidential - Single Family
SUBDIVISIONSPRING VALLEY BLK B
Property Description
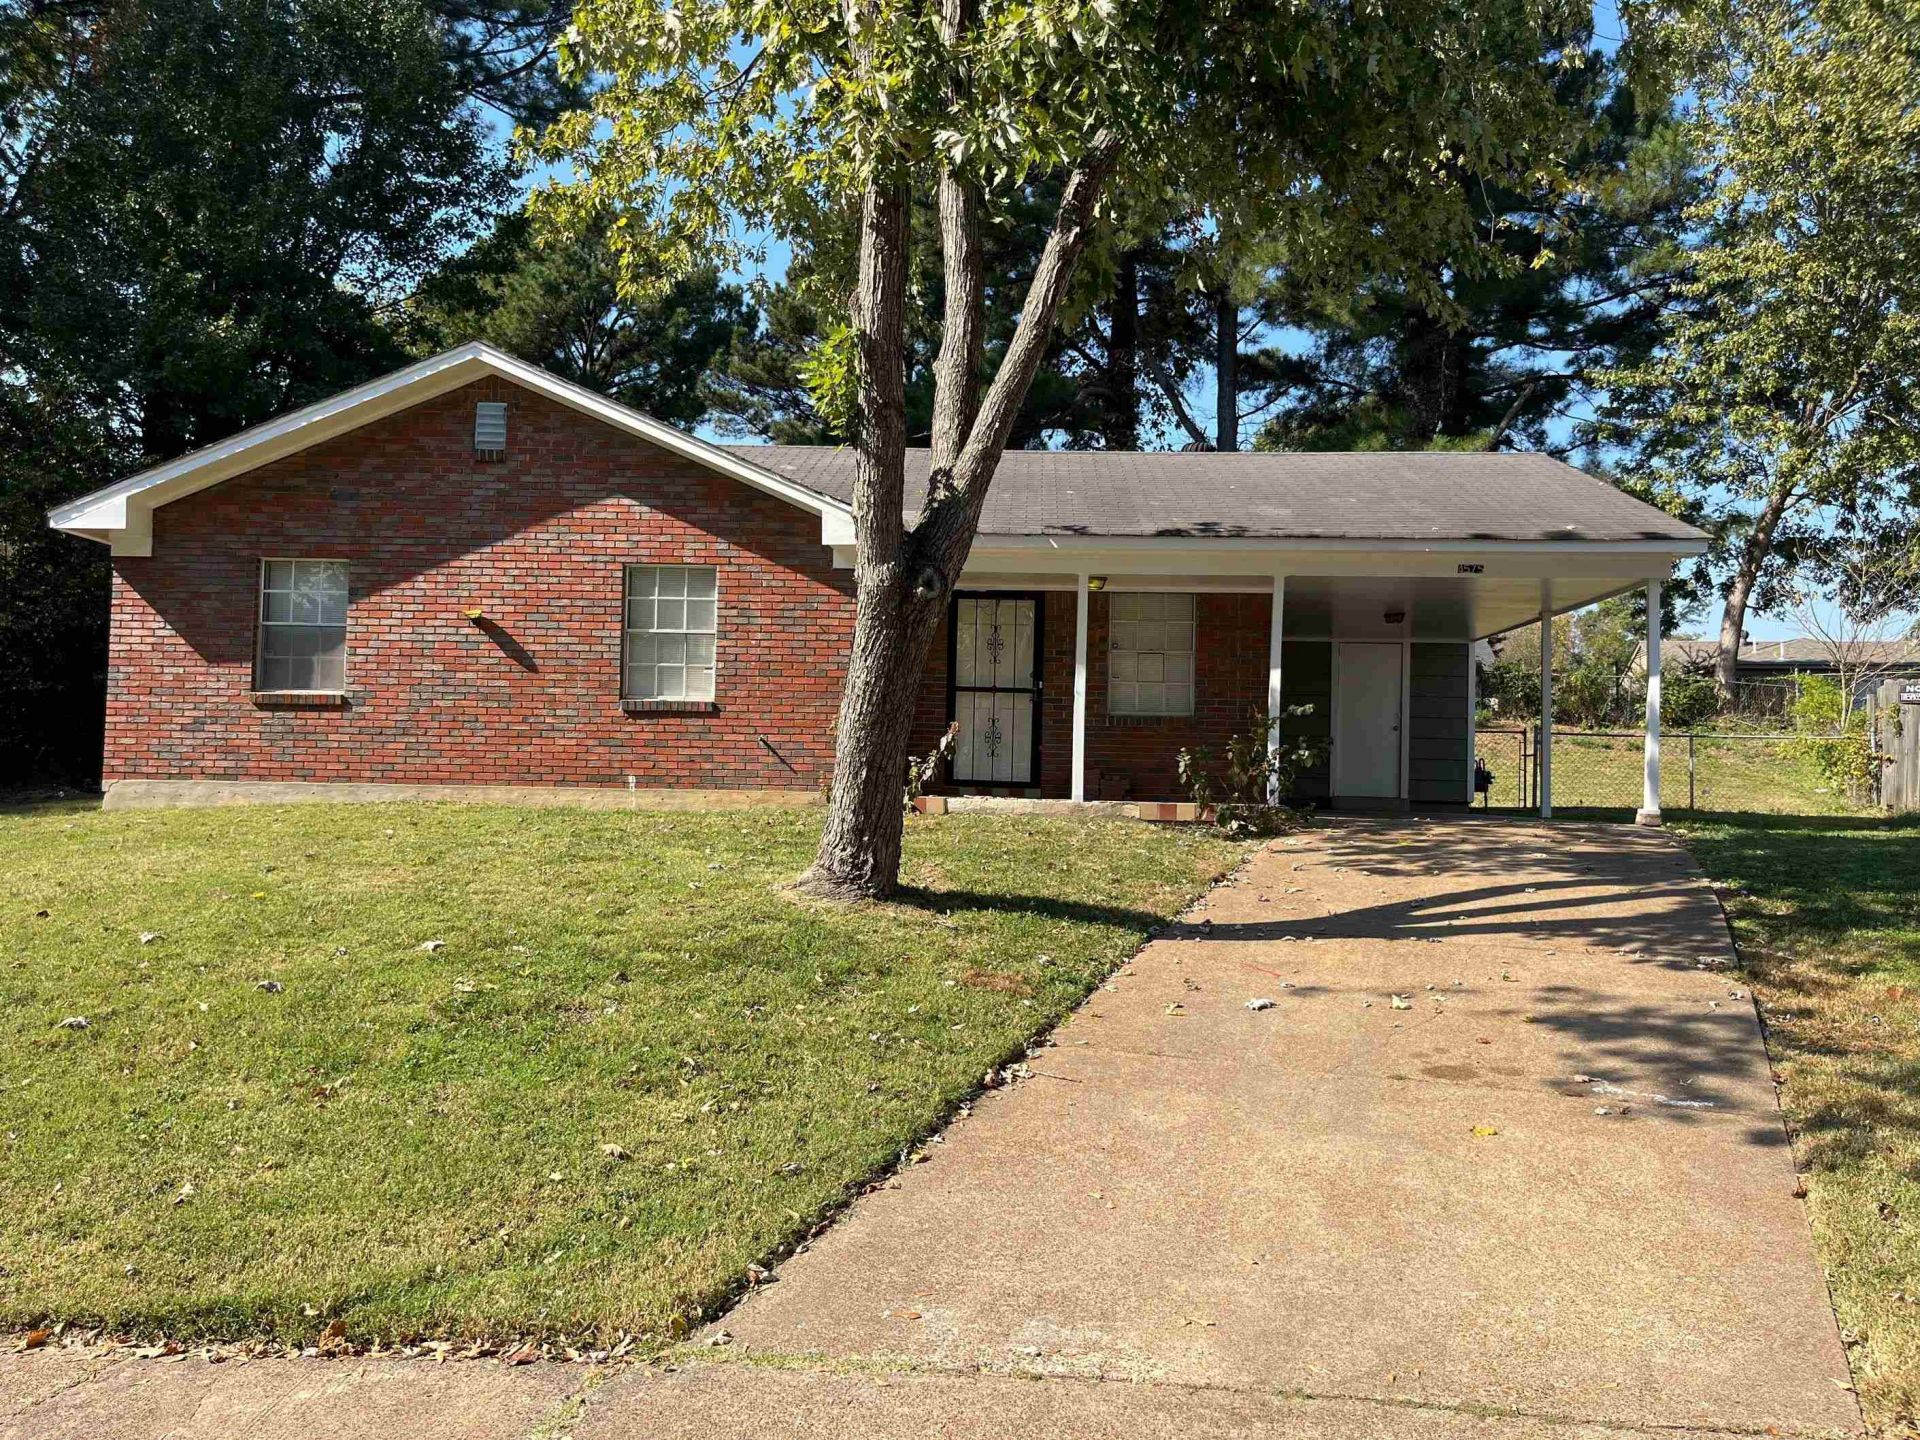
Investors, you won't want to miss this opportunity! Well maintained property with built in value; currently priced to exceed than the 1% rule! Tenant-occupied. Do not disturb. Showings by appointment only with accepted offer and proof of funds. Professionally managed cash-flowing 3BD/1BA brick home in a quiet Memphis cove generating $835/month with a month-to-month tenant in place. Current estimated market rent $950 per month. Near Austin Peay Hwy with easy access to Raleigh Springs shopping, dining, and I-40/I-240 ? attractive to a large renter pool. Lower maintenance brick exterior. Recent updates include new carpet and exterior paint. Property to be sold in AS-IS condition. Photos reflect pre-tenancy condition. Property is currently tenant-occupied.
Property Features
Property Type: Residential - Single Family
Cooling: Central
Heating: Central
Home Style: Ranch, Traditional
Lot Size: 0.09 Acres
Year Built: 1972
Feature Descriptions
Bed and Bath: All Bedrooms Down, Full Bath Down
Days on Site: 154
Exterior: Wrought Iron Security Drs, Porch
Exterior/ Windows: Brick Veneer, Wood/Composition
Floors/ Ceilings: Part Carpet, Tile
Living/ Dining Room: Eat-In Kitchen, Island In Kitchen, Separate Living Room, Vinyl/Luxury Vinyl Floor, Washer/Dryer Connections
Lot: Level, Some Trees
Parking/ Storage: Driveway/Pad, Storage Room(s)
Total Rooms: 6
Room Sizes
Primary Bedroom: 10x11
Bedroom 2: 9x11
Bedroom 3: 9x10
Kitchen: 14x18
Living room: 10x11
Listed By / Shown By
Listed By
Agency Name: eXp Realty
Agency Phone: 901-671-1015
Shown By
Agent Name: Sophie Barron
Agent Phone: (662) 880-1672
Agency Title: Local Agency Realty Group

Estimate Your Payment
Estimated Payment
$ 503.08 per month $479.77 Principal & Interest $0.00 Property Tax (data not provided by mls) $23.30 Homeowner's InsuranceChange Payment Information



Privacy Policy / DMCA Notice / ADA Accessibility


This site is hosted, designed and copyright
© 1994 - 2026 by
Delta Media Group, Inc. -- Patent Pending --
Agency License Information: Local Agency Realty Group
Principal Broker: Jaime Ross
TN License: C266682
MS License: C24379
4575 Spring Glen Dr | MLS# 10224142
This single family home located at 4575 Spring Glen Dr, Memphis, TN 38128 is currently listed for sale with an asking price of $79,900. This property was built in 1972 and has 3 bedrooms and 1 full baths. Spring Glen Dr is located in the SPRING VALLEY BLK B subdivision. Search SPRING VALLEY BLK B real estate on sophie.localagencyrealty.com today.