
Sophie Barron
REALTOR®



BEDS3
BATHS2 full
MLS#10225715
STATUSActive
PROPERTY TYPEResidential - Single Family
SUBDIVISIONPOPLAR BLVD TERRACE
Property Description
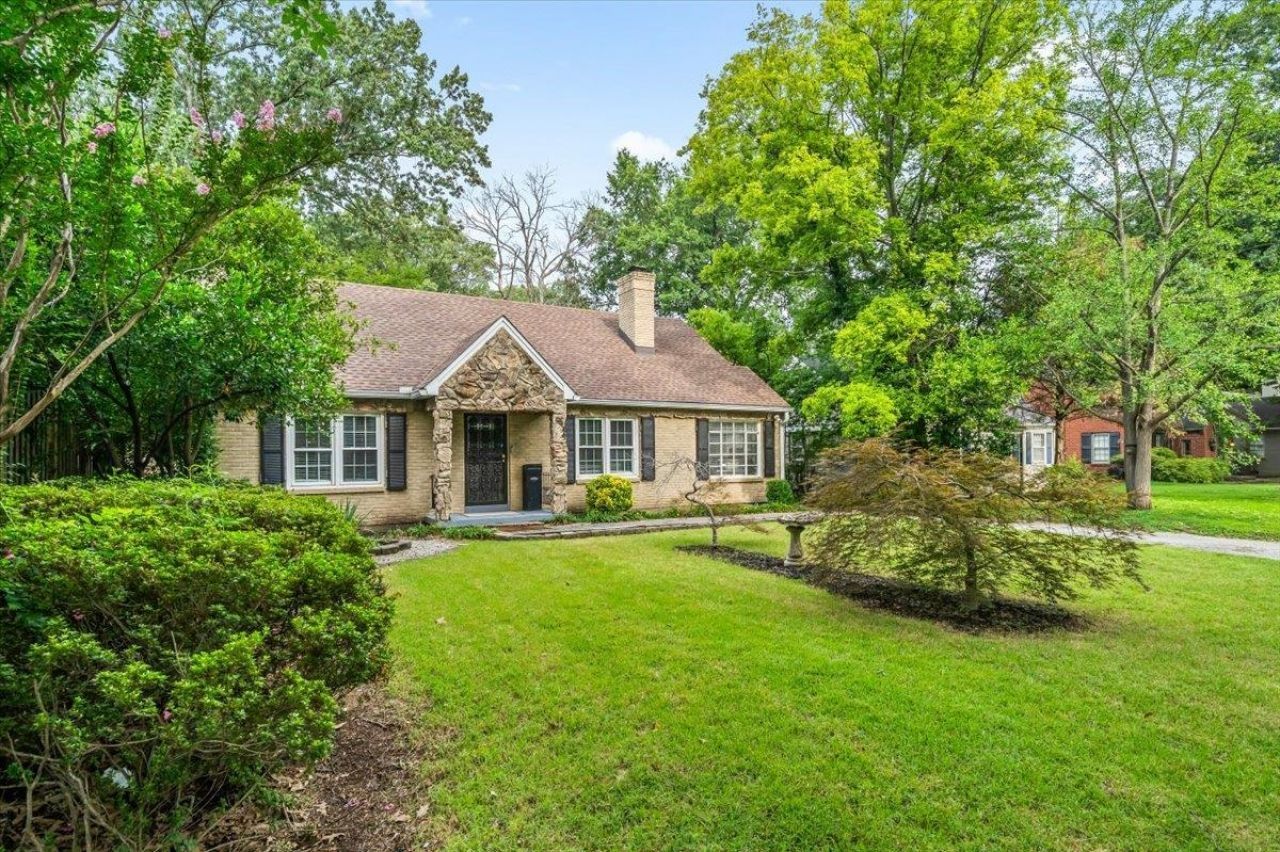
New price! This 1942 brick-and-stone home on tree-lined Century St in Poplar Blvd Terrace sits between Midtown and East Memphis, close to everything along Poplar Ave. Hardwood floors run throughout, and the living room centers on a cozy fireplace with custom built-ins. The main level offers two bedrooms, a full bath, a formal dining room, a dedicated home office, and a spacious 16x15 kitchen with pantry. Upstairs, a charming 18x14 bedroom tucked under the eaves has its own full bath, making it a flexible guest suite, studio, or private primary. Outside, a large, fully fenced backyard on a .22-acre lot gives you room to entertain, garden, or play. Extras include a separate laundry room, and an EV charging port in the driveway. The best value on the street. Schedule your showing today!
Property Features
Property Type: Residential - Single Family
Cooling: Ceiling Fan(s), Central
Fenced: Yes
Fireplaces: 1
Heating: Central
Home Style: Traditional
Lot Size: 0.22 Acres
Roof Type: Composition Shingles
Year Built: 1942
Feature Descriptions
Additional Rooms: Attic, Laundry Room, Office/Sewing Room
Bed and Bath: 1 or More BR Down, Renovated Bathroom, Full Bath Down
Days on Site: 132
Exterior: Wrought Iron Security Drs, Wood Fence, EV Charging Port
Exterior/ Windows: Brick Veneer, Stone
Fireplace: In Living Room
Floors/ Ceilings: Hardwood Throughout, Tile
Interior Equipment: Range/Oven, Disposal, Dishwasher, Refrigerator
Living/ Dining Room: Pantry, Separate Dining Room, Separate Living Room
Lot: Landscaped, Wood Fenced
Master Bedroom: Full Bath, Level 2
Parking/ Storage: Driveway/Pad
Total Rooms: 7
Water/ Sewer: Public Sewer, Public Water
Room Sizes
Primary Bedroom: 18x14
Bedroom 2: 13x11
Bedroom 3: 13x11
Dining Area: 11x15
Kitchen: 16x15
Office: 9x9
Living room: 19x13
Listed By / Shown By
Listed By
Agency Name: Crye-Leike, Inc., REALTORS
Agency Phone: 901-766-9004
Shown By
Agent Name: Sophie Barron
Agent Phone: (662) 880-1672
Agency Title: Local Agency Realty Group

Estimate Your Payment
Estimated Payment
$ 1,888.89 per month $1,801.39 Principal & Interest $0.00 Property Tax (data not provided by mls) $87.50 Homeowner's InsuranceChange Payment Information



Privacy Policy / DMCA Notice / ADA Accessibility


This site is hosted, designed and copyright
© 1994 - 2026 by
Delta Media Group, Inc. -- Patent Pending --
Agency License Information: Local Agency Realty Group
Principal Broker: Jaime Ross
TN License: C266682
MS License: C24379
49 S Century St | MLS# 10225715
This single family home located at 49 S Century St, Memphis, TN 38111 is currently listed for sale with an asking price of $299,999. This property was built in 1942 and has 3 bedrooms and 2 full baths. S Century St is located in the POPLAR BLVD TERRACE subdivision. Search POPLAR BLVD TERRACE real estate on sophie.localagencyrealty.com today.