
Sophie Barron
REALTOR®



BEDS3
BATHS2 full
MLS#10232439
STATUSActive
PROPERTY TYPEResidential - Single Family
SUBDIVISIONMILLINGTON VIEW 8TH ADD
Property Description
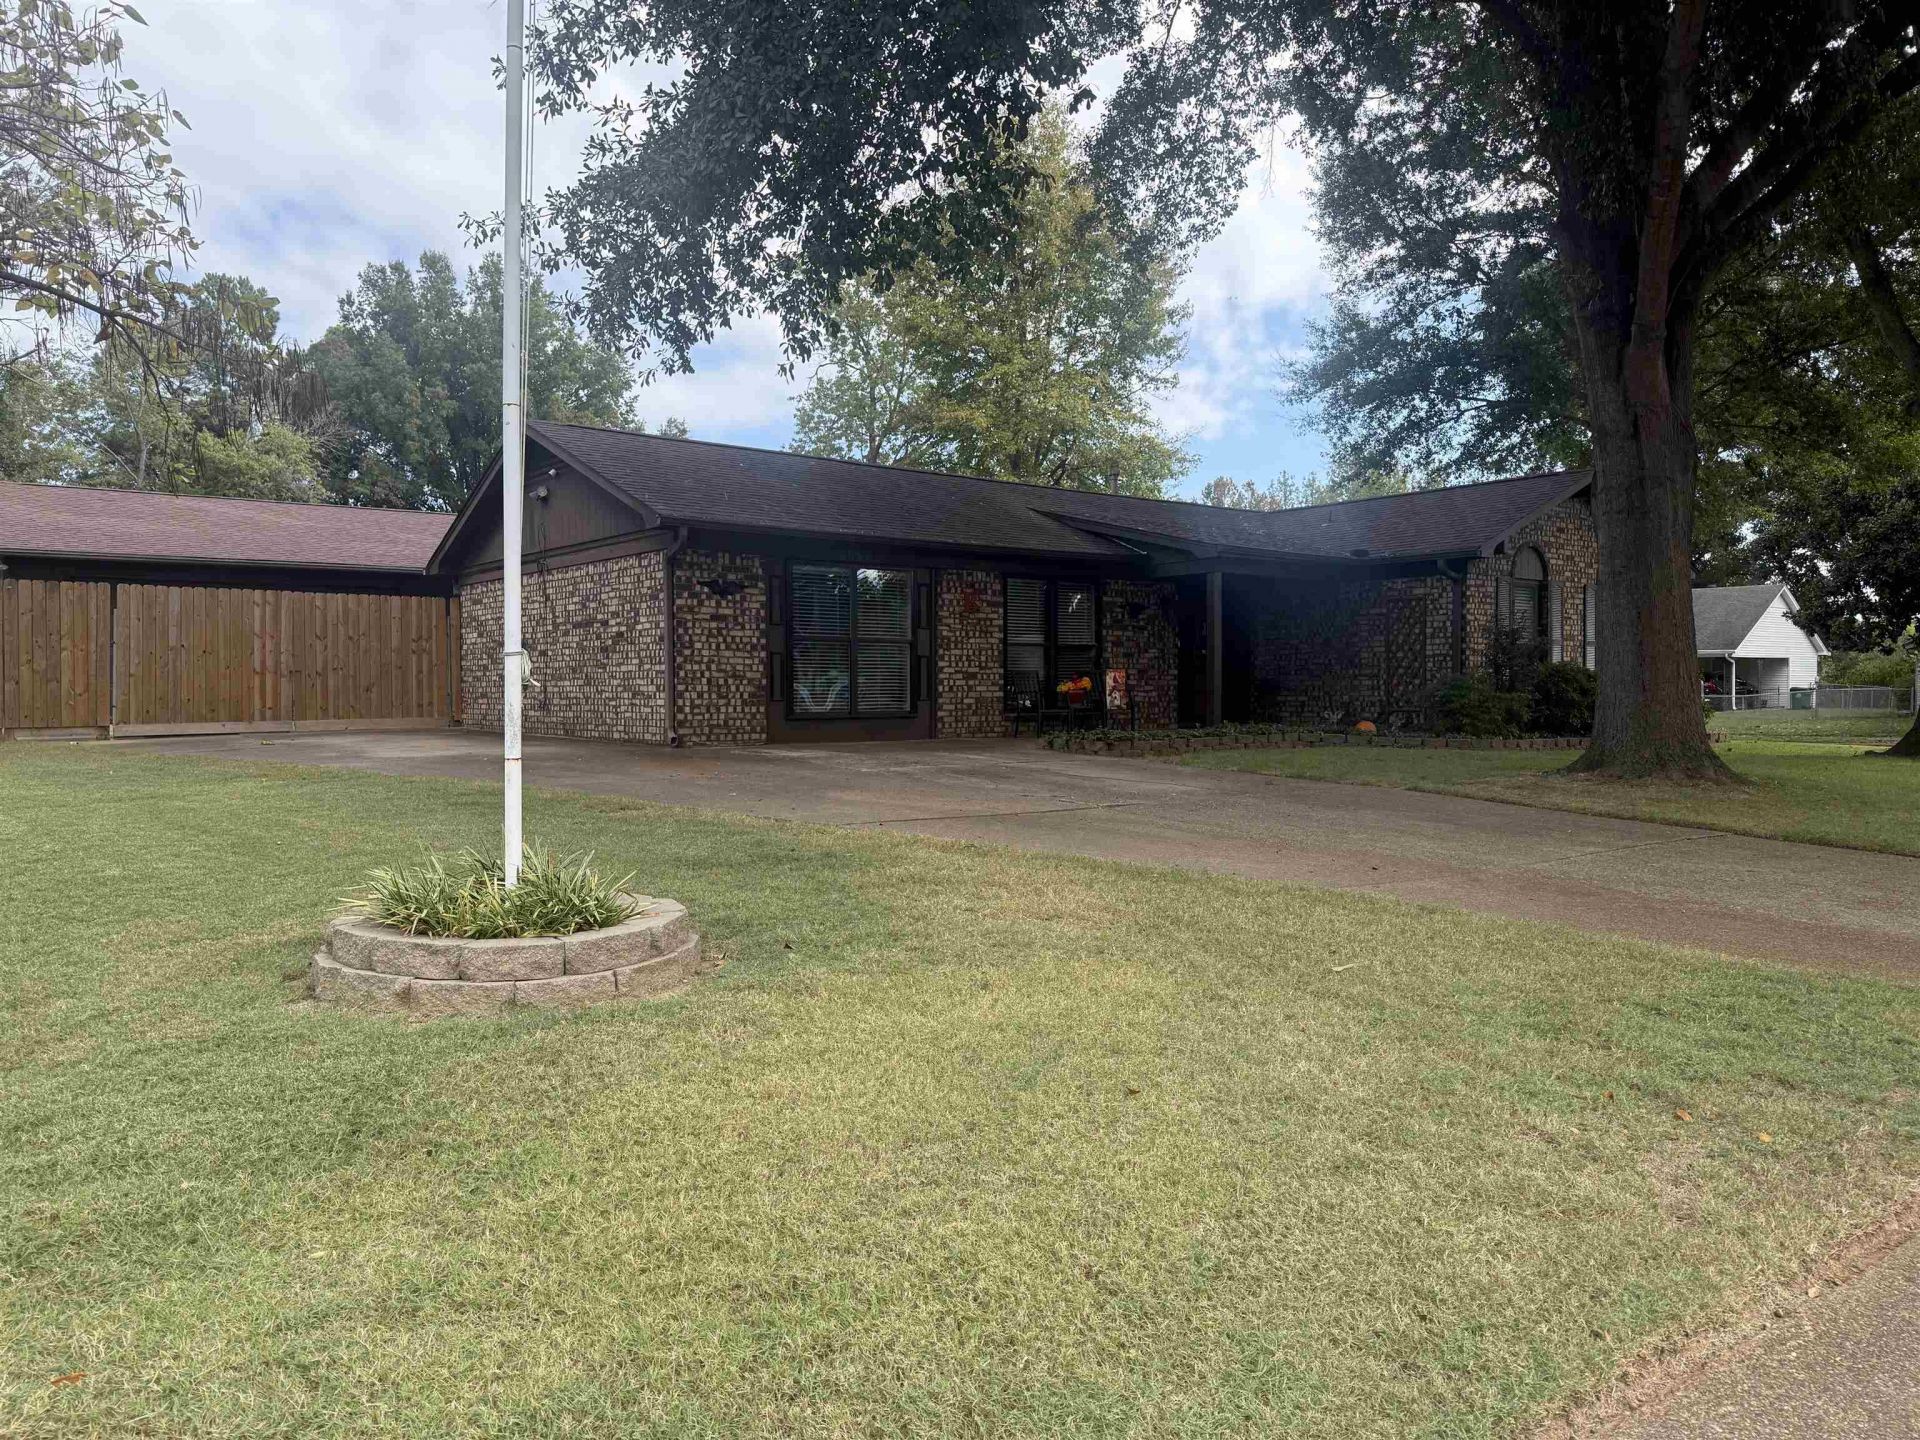
Room for living, relaxing & your next project! This well-Maintained 3BR/2BA corner-lot home offers 1,620 heated/cooled sq ft, fresh paint, a living room, separate den & spacious laundry. Enjoy the 12x20 glass inclosed three-season room & fenced backyard. The standout: a 900 sq ft insulated detached 2-car garage/shop with 10' ceilings, overhead storage, 240v power, heater & window A/C. Separate lawn-equipment shed keeps the shop free for cars & hobbies. Attractive curb appeal!
Property Features
Property Type: Residential - Single Family
Cooling: Central
Fenced: Yes
Fireplaces: 1
Garage: 2
Heating: Gas
Home Style: Ranch
Lot Size: 0.28 Acres
Year Built: 1975
Feature Descriptions
Bed and Bath: All Bedrooms Down, Primary Down, Full Bath Down
Days on Site: 35
Exterior: Storage Building, Patio, Wood Fence, Storage, Workshop
Exterior/ Windows: Aluminum Window(s), Double Pane Window(s), Storm Window(s)
Fireplace: Vented Gas Fireplace
Floors/ Ceilings: Wood Laminate Floors, Part Carpet, Tile, Sprayed Ceiling
Living/ Dining Room: Separate Living Room, Separate Den, Pantry, Vinyl/Luxury Vinyl Floor
Lot: Some Trees, Level, Corner, Landscaped, Wood Fenced
Master Bath: Tile Floor
Master Bedroom: Level 1,Full Bath, Tile Floor, Carpet
Parking/ Storage: Driveway/Pad, Storage Room(s), Workshop(s), Garage Door Opener(s), Front-Load Garage
Total Rooms: 8
Listed By / Shown By
Listed By
Agency Name: Hometown Realty
Agency Phone: 901-837-7355
Shown By
Agent Name: Sophie Barron
Agent Phone: (662) 880-1672
Agency Title: Local Agency Realty Group

Estimate Your Payment
Estimated Payment
$ 1,854.26 per month $1,768.37 Principal & Interest $0.00 Property Tax (data not provided by mls) $85.90 Homeowner's InsuranceChange Payment Information



Privacy Policy / DMCA Notice / ADA Accessibility


This site is hosted, designed and copyright
© 1994 - 2026 by
Delta Media Group, Inc. -- Patent Pending --
Agency License Information: Local Agency Realty Group
Principal Broker: Jaime Ross
TN License: C266682
MS License: C24379
5040 Clear Creek Dr | MLS# 10232439
This single family home located at 5040 Clear Creek Dr, Millington, TN 38053 is currently listed for sale with an asking price of $294,500. This property was built in 1975 and has 3 bedrooms and 2 full baths. Clear Creek Dr is located in the MILLINGTON VIEW 8TH ADD subdivision. Search MILLINGTON VIEW 8TH ADD real estate on sophie.localagencyrealty.com today.