
Sophie Barron
REALTOR®



BEDS5
BATHS3 full
MLS#10230616
STATUSActive
PROPERTY TYPEResidential - Single Family
SUBDIVISIONSTONE SHADOWS
Property Description
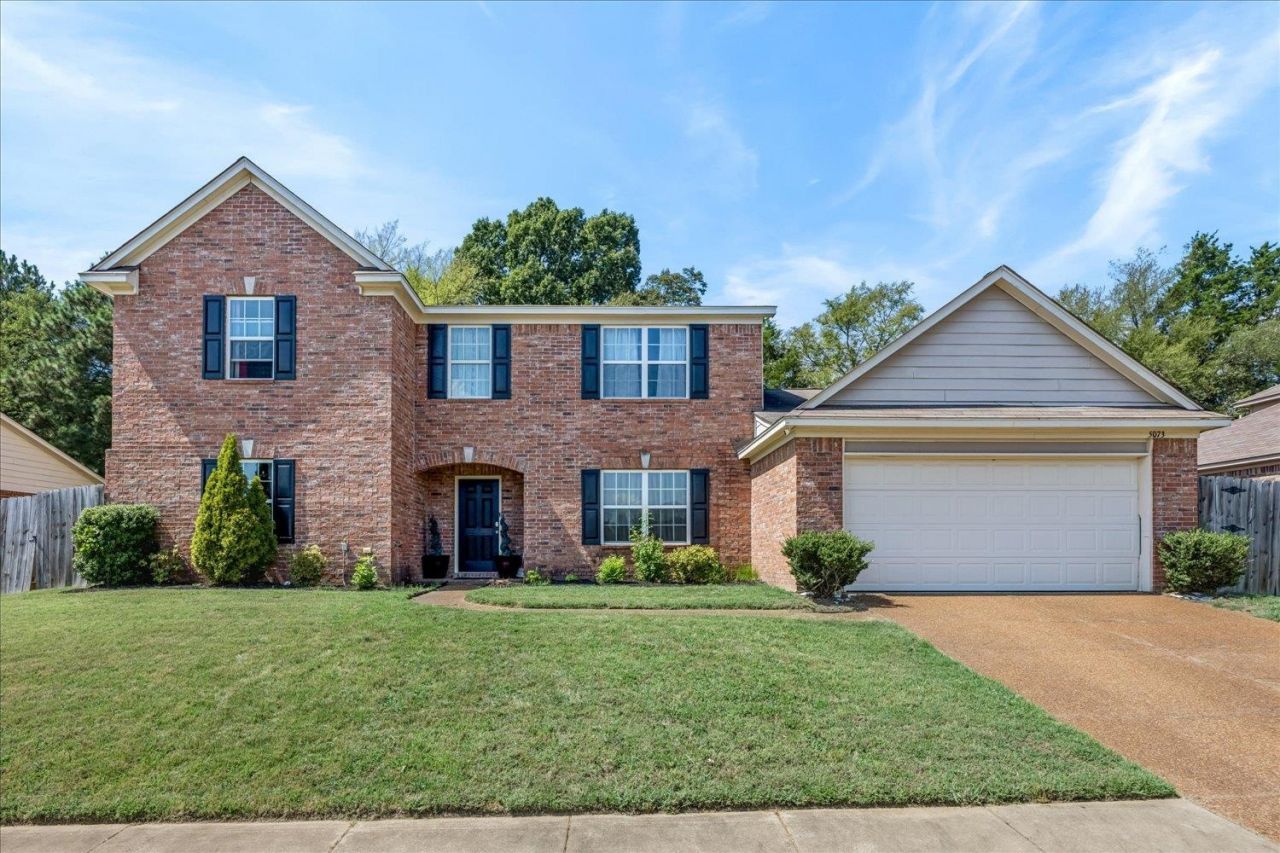
Spacious & beautifully maintained brick home offering room for everyone! This impressive property features multiple living & entertaining spaces, including a formal dining room, an open-concept great room, & a large bonus/media room perfect for game nights, a home theater, or flex space. The kitchen offers abundant cabinetry, stainless steel appliances, & a functional layout that opens to the main living area. First-floor in-law suite provides flexibility for multi-generational living, guests, or a private home office. The oversized primary suite boasts a luxurious bath with double vanities, separate shower, soaking tub, & generous walk-in closets. Spacious secondary bedrooms provide comfort & versatility for family& guests. Situated on a large fenced lot with plenty of backyard space for outdoor enjoyment. Enjoy the added benefit of county-only taxes with no city taxes. Conveniently located near shopping, dining, parks, and major commuter routes. Move-in Ready!!!
Property Features
Property Type: Residential - Single Family
Cooling: Central
Fireplaces: 1
Garage: 2 car attached
Heating: Central
Home Style: Traditional
Lot Size: 0.25 Acres
Year Built: 2009
Feature Descriptions
Bed and Bath: 1 or More BR Down, Primary Down, Split Bedroom Plan, Double Vanity Bath, Separate Tub & Shower, Full Bath Down
Days on Site: 62
Exterior/ Windows: Brick Veneer, Double Pane Window(s)
Floors/ Ceilings: Part Carpet
Living/ Dining Room: Separate Dining Room, Great Room, Eat-In Kitchen, Breakfast Bar, Pantry
Lot: Landscaped
Parking/ Storage: Driveway/Pad, Garage Door Opener(s), Front-Load Garage
Total Rooms: 10
Room Sizes
Primary Bedroom: 15x21
Dining Area: 15x13
Den/ Great Room: 19x21
Living room: x
Listed By / Shown By
Listed By
Agency Name: Keller Williams
Agency Phone: 901-221-5100
Shown By
Agent Name: Sophie Barron
Agent Phone: (662) 880-1672
Agency Title: Local Agency Realty Group

Estimate Your Payment
Estimated Payment
$ 2,109.26 per month $2,011.56 Principal & Interest $0.00 Property Tax (data not provided by mls) $97.71 Homeowner's InsuranceChange Payment Information



Privacy Policy / DMCA Notice / ADA Accessibility


This site is hosted, designed and copyright
© 1994 - 2026 by
Delta Media Group, Inc. -- Patent Pending --
Agency License Information: Local Agency Realty Group
Principal Broker: Jaime Ross
TN License: C266682
MS License: C24379
5073 Stone Shadows Dr | MLS# 10230616
This single family home located at 5073 Stone Shadows Dr, Memphis, TN 38125 is currently listed for sale with an asking price of $335,000. This property was built in 2009 and has 5 bedrooms and 3 full baths. Stone Shadows Dr is located in the STONE SHADOWS subdivision. Search STONE SHADOWS real estate on sophie.localagencyrealty.com today.