
Sophie Barron
REALTOR®



BEDS4
BATHS2 full 1 partial
MLS#10232471
STATUSActive
PROPERTY TYPEResidential - Single Family
SUBDIVISIONWEBSTERS GROVE 1ST ADD
Property Description
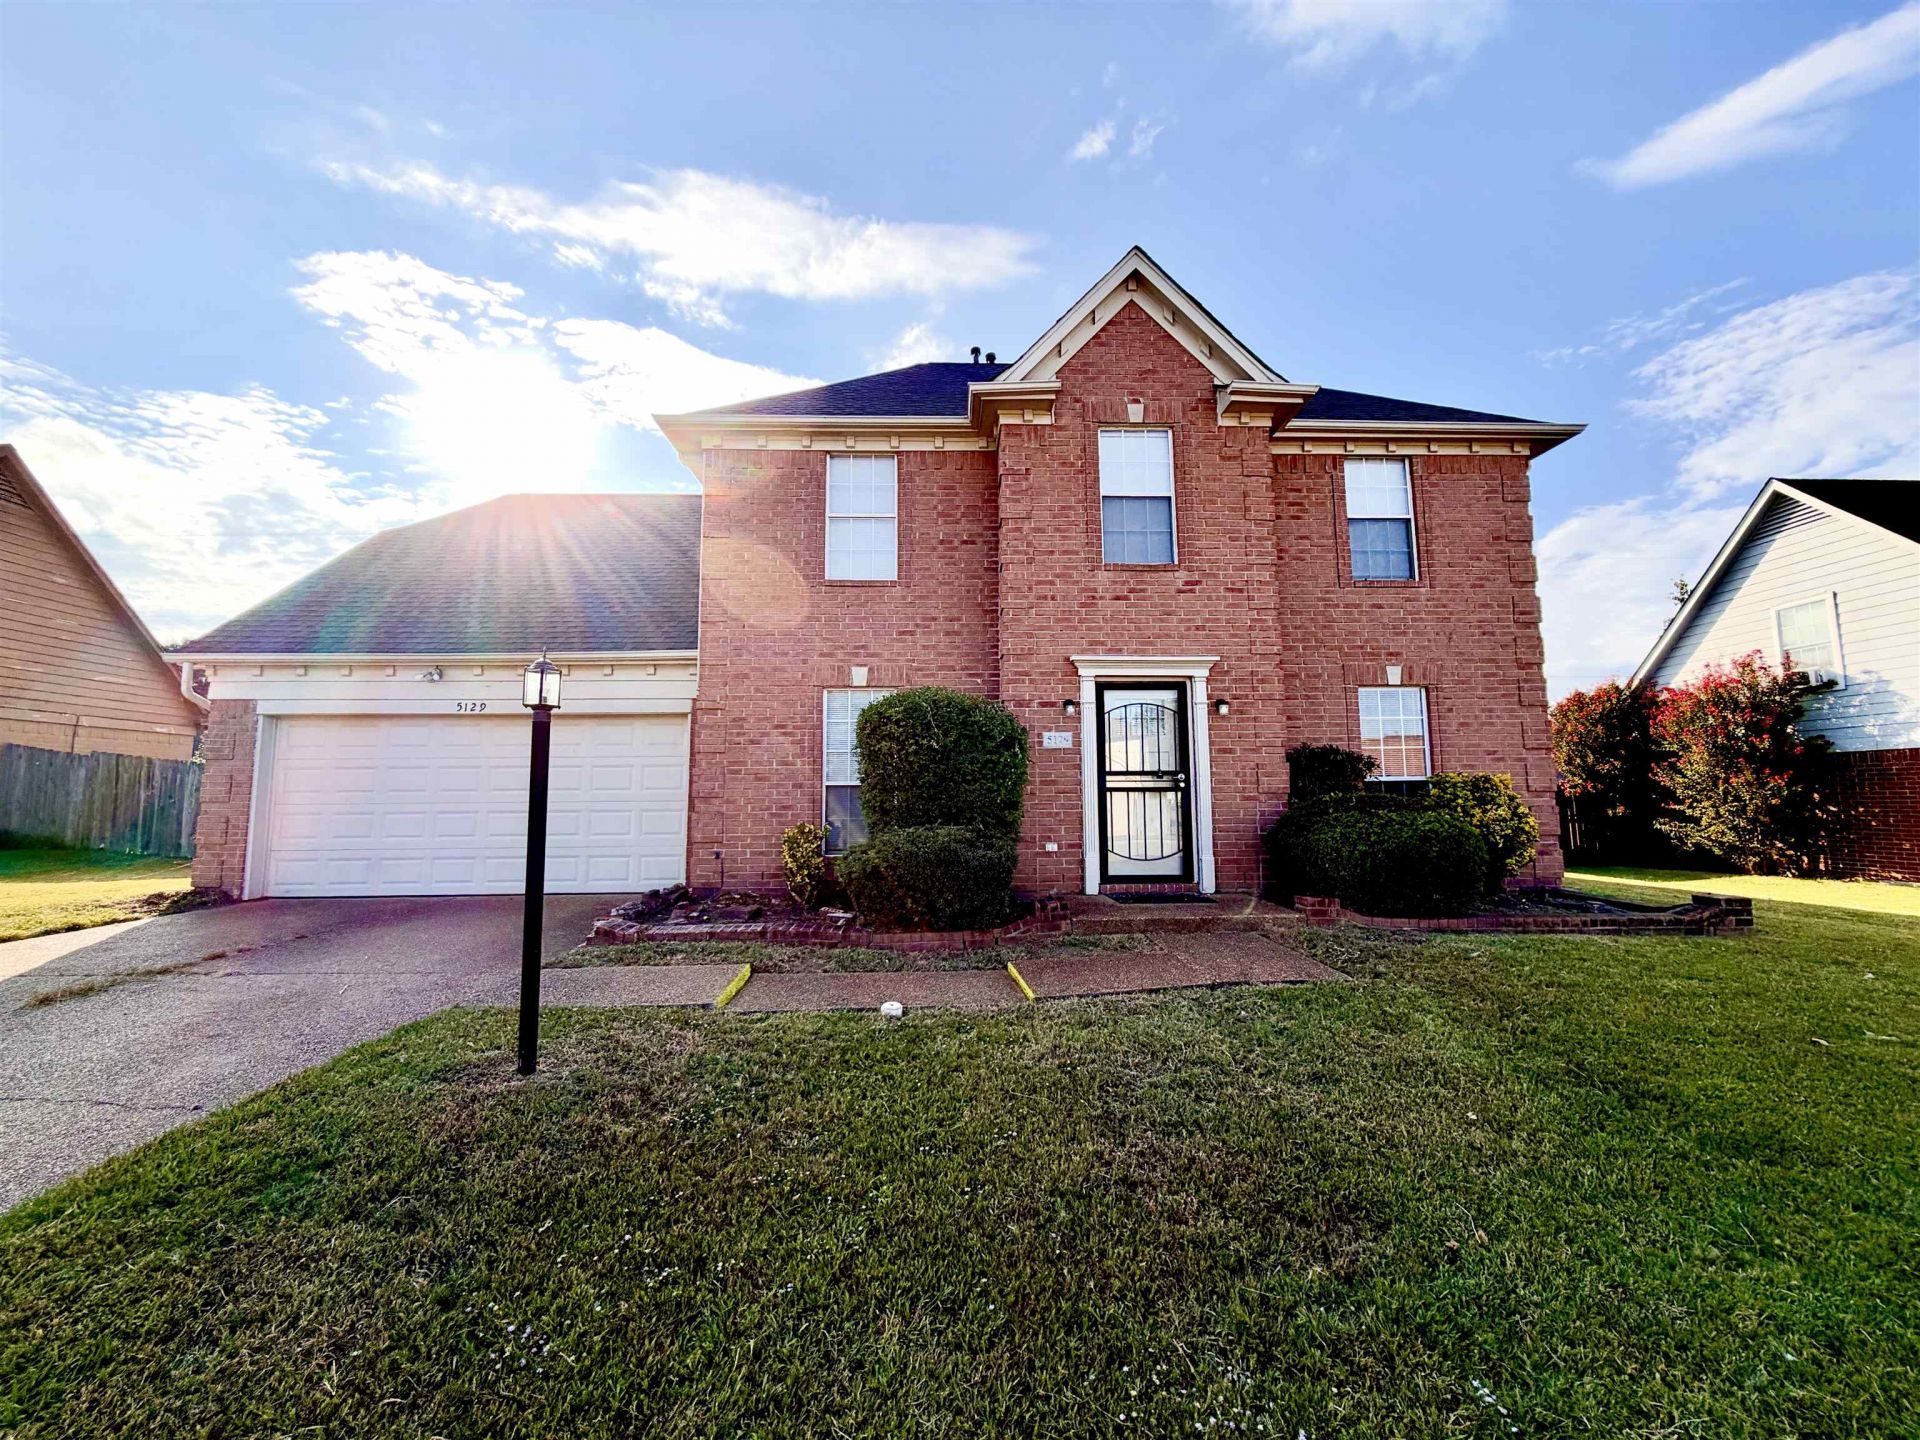
No City Taxes on this stunning 2,225 sqft traditional brick turnkey home with new paint, new carpet, new fencing and more. Ready to move in nestled in a quiet pocket of WEBSTERS GROVE Subdivision in Unincorporated Shelby County. This beautifully maintained home stands out with its timeless frame-and-brick exterior construction and an attached garage. The spacious interior features a generous layout with 4 bedrooms and 2.5 bathrooms, perfect for modern living. Equipped with an efficient kitchen setup including a built-in dishwasher and range, this home seamlessly combines comfort and utility. Step outside to a peaceful backyard lot or enjoy easy access to local amenities. A true gem in the 38125 area! No city taxes can make a huge difference in your monthly note and increase your buying power versus area with city taxes!
Property Features
Property Type: Residential - Single Family
Cooling: Central
Fenced: Yes
Fireplaces: 1
Garage: 2 car attached
Heating: Central, Gas
Home Style: Traditional, Williamsburg
Lot Size: 0.18 Acres
Roof Type: Composition Shingles
Year Built: 2000
Feature Descriptions
Additional Rooms: Laundry Closet
Bed and Bath: All Bedrooms Up, Primary Up, Vaulted/Coffered Primary, Luxury Primary Bath, Double Vanity Bath, Separate Tub & Shower
Days on Site: 34
Exterior: Wrought Iron Security Drs, Patio, Wood Fence
Exterior/ Windows: Brick Veneer, Wood/Composition, Storm Door(s)
Fireplace: Prefabricated, In Living Room
Floors/ Ceilings: Wood Laminate Floors, Part Carpet
Interior: All Window Treatments
Interior Equipment: Range/Oven, Dishwasher
Living/ Dining Room: Separate Living Room, Separate Dining Room, Separate Den, Eat-In Kitchen, Island In Kitchen
Lot: Level, Cove, Landscaped, Wood Fenced
Master Bath: Double Sinks, Separate Shower, Tile Floor, Whirlpool Tub
Parking/ Storage: Driveway/Pad, Garage Door Opener(s), Front-Load Garage
Total Rooms: 8
Water/ Sewer: Gas Water Heater, Public Sewer, Public Water
Listed By / Shown By
Listed By
Agency Name: eXp Realty, LLC
Agency Phone: 888-519-5113
Shown By
Agent Name: Sophie Barron
Agent Phone: (662) 880-1672
Agency Title: Local Agency Realty Group

Estimate Your Payment
Estimated Payment
$ 1,699.37 per month $1,620.65 Principal & Interest $0.00 Property Tax (data not provided by mls) $78.72 Homeowner's InsuranceChange Payment Information



Privacy Policy / DMCA Notice / ADA Accessibility


This site is hosted, designed and copyright
© 1994 - 2026 by
Delta Media Group, Inc. -- Patent Pending --
Agency License Information: Local Agency Realty Group
Principal Broker: Jaime Ross
TN License: C266682
MS License: C24379
5129 Grand Pines Dr | MLS# 10232471
This single family home located at 5129 Grand Pines Dr, Unicorp/memphis, TN 38125 is currently listed for sale with an asking price of $269,900. This property was built in 2000 and has 4 bedrooms and 2 full and 1 partial baths. Grand Pines Dr is located in the WEBSTERS GROVE 1ST ADD subdivision. Search WEBSTERS GROVE 1ST ADD real estate on sophie.localagencyrealty.com today.