
Sophie Barron
REALTOR®



BEDS4
BATHS4 full
MLS#10234420
STATUSActive
PROPERTY TYPEResidential - Single Family
SUBDIVISIONBrownsville Historic District
Property Description
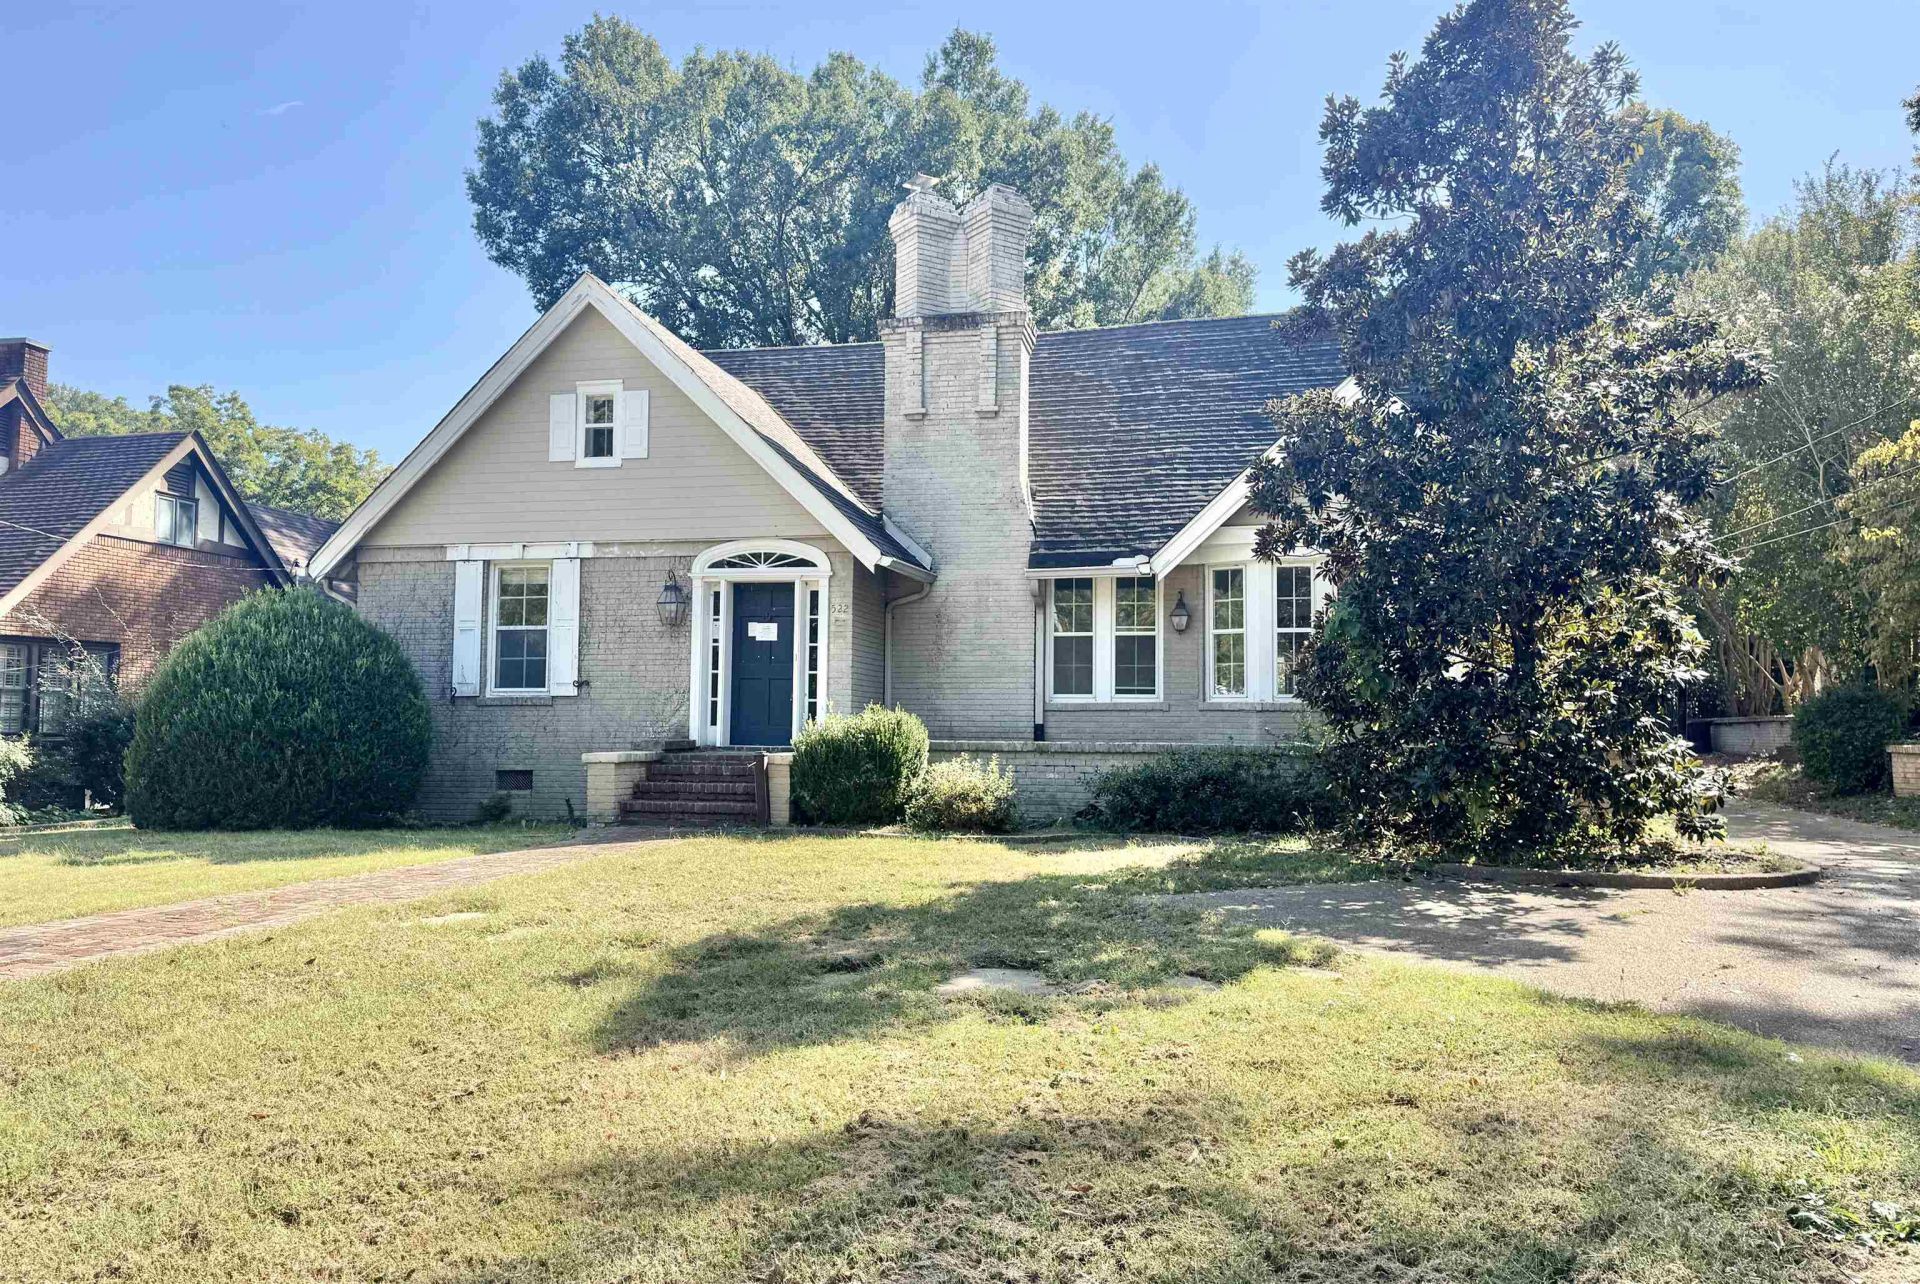
Stately home in the coveted Historic District of Brownsville. This home has so much to work with! Beautiful wood floors, large eat in kitchen, formal dining room, formal living room with a beautiful fireplace as a focal point. The oversized family room over looks the shady back yard and pool/pool house. There are two bedrooms and three bathrooms downstairs and two bedrooms, a play room, and a full bath upstairs. This beautiful home needs a few repairs to bring it back to life, but it can the showcase of the neighborhood!
Property Features
Property Type: Residential - Single Family
Cooling: Central
Fireplaces: 1
Heating: Central
Home Style: Traditional
Lot Size: 0.68 Acres
Year Built: 1928
Feature Descriptions
Bed and Bath: 1 or More BR Down, Primary Down, Vaulted/Coffered Primary
Days on Site: 2
Exterior: Patio, Pool House
Exterior/ Windows: Brick Veneer
Floors/ Ceilings: Part Hardwood, Part Carpet
Living/ Dining Room: Separate Living Room, Separate Dining Room
Lot: Some Trees, Level
Parking/ Storage: Driveway/Pad
Pool: In Ground
Swimming Pool: Yes
Total Rooms: 9
Room Sizes
Primary Bedroom: 13x21
Bedroom 2: 13x13
Bedroom 3: 13x15
Bedroom 4: 13x16
Dining Area: 13x16
Den/ Great Room: 15x26
Kitchen: 14x20
Living room: 15x19
Listed By / Shown By
Listed By
Agency Name: Lankford Realty Co.
Agency Phone: 731-635-5511
Shown By
Agent Name: Sophie Barron
Agent Phone: (662) 880-1672
Agency Title: Local Agency Realty Group

Estimate Your Payment
Estimated Payment
$ 1,605.56 per month $1,531.18 Principal & Interest $0.00 Property Tax (data not provided by mls) $74.38 Homeowner's InsuranceChange Payment Information



Privacy Policy / DMCA Notice / ADA Accessibility


This site is hosted, designed and copyright
© 1994 - 2026 by
Delta Media Group, Inc. -- Patent Pending --
Agency License Information: Local Agency Realty Group
Principal Broker: Jaime Ross
TN License: C266682
MS License: C24379
522 W College St | MLS# 10234420
This single family home located at 522 W College St, Brownsville, TN 38012 is currently listed for sale with an asking price of $255,000. This property was built in 1928 and has 4 bedrooms and 4 full baths. W College St is located in the Brownsville Historic District subdivision. Search Brownsville Historic District real estate on sophie.localagencyrealty.com today.