
Sophie Barron
REALTOR®



BEDS2
BATHS2 full 1 partial
MLS#10233930
STATUSActive
PROPERTY TYPEResidential - Condominium
SUBDIVISIONBARTLETT HIGHLANDS CONDOMINIUMS
Property Description
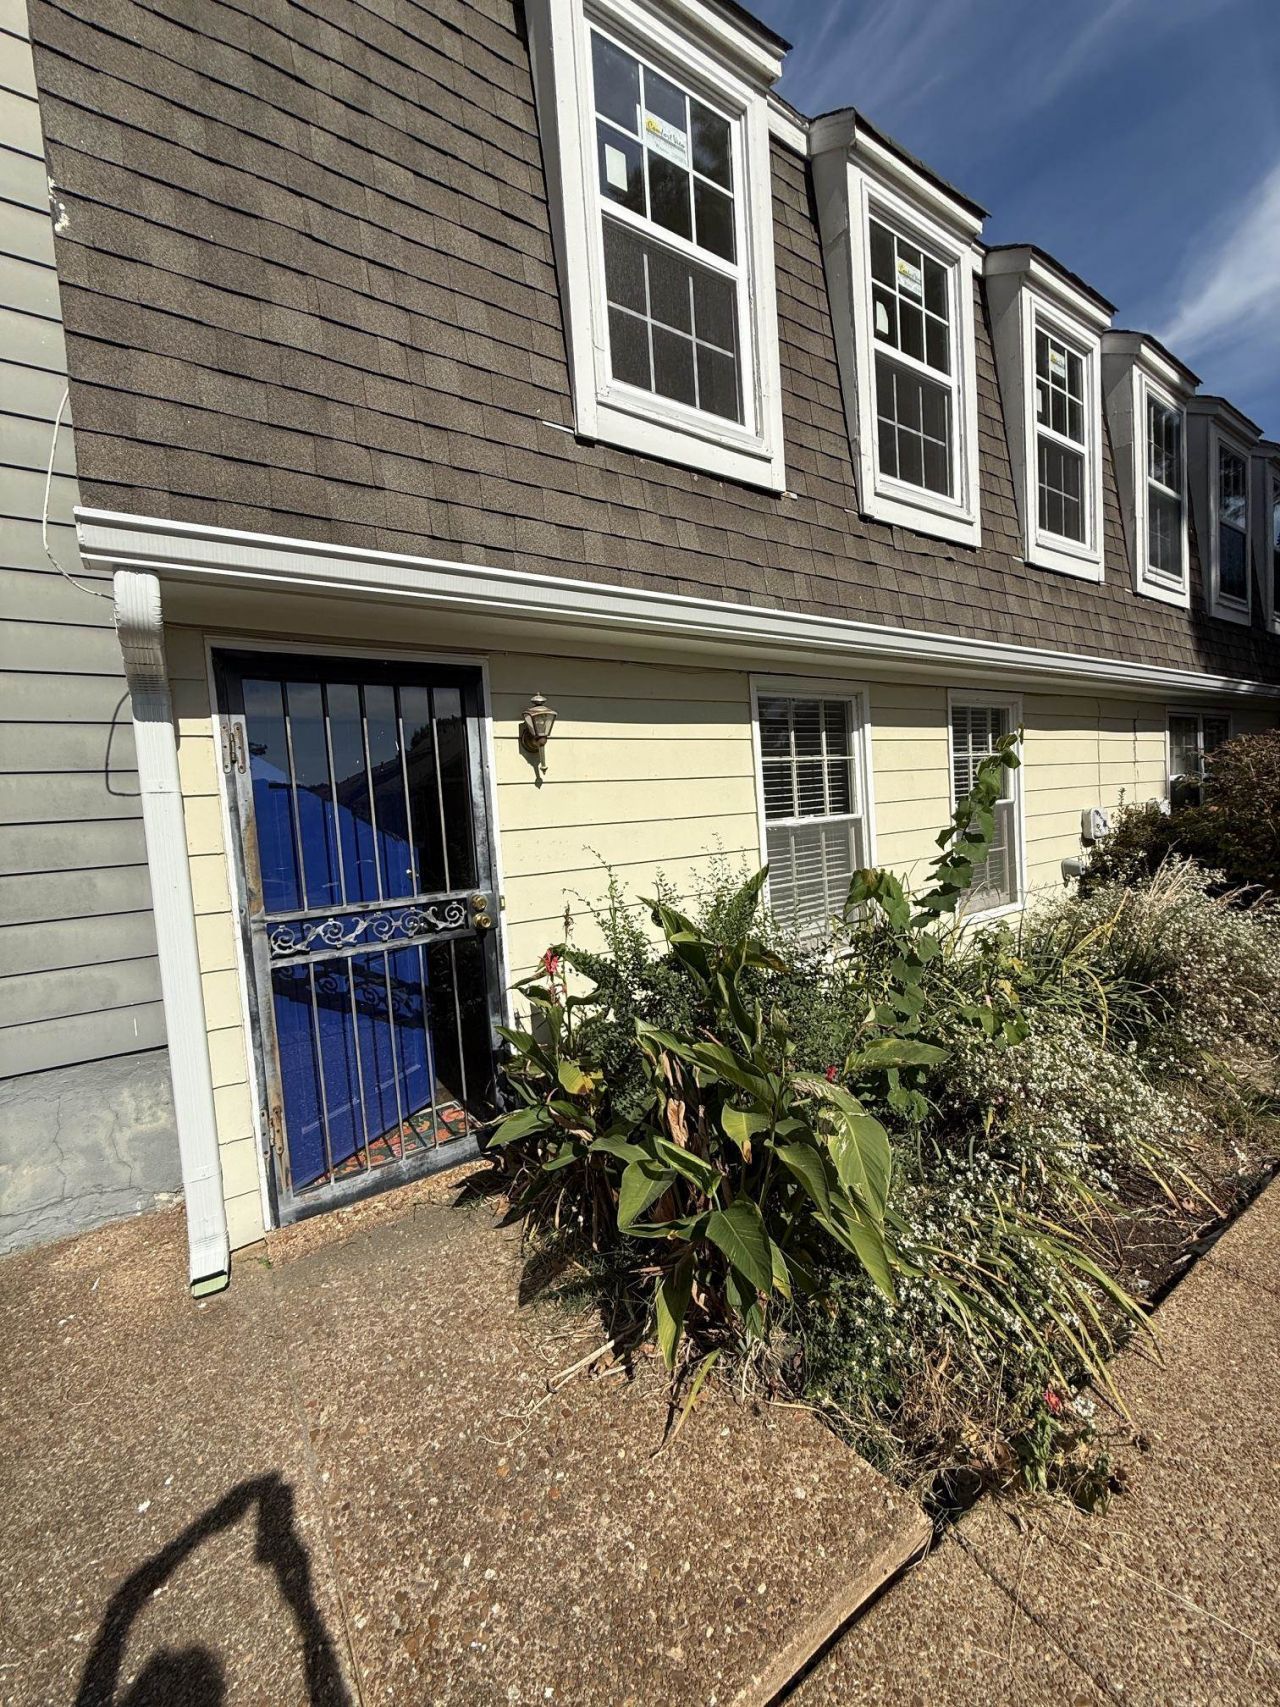
This house is move in ready with new floors, new upstairs windows & fresh paint!! It has 2.5 baths, 2 large bedrooms (one is easily converted back to make 3 bedrooms if needed). Lots of closets too! A large living area and separate dining area makes a nice floor plan.. Conveniently located in Bartlett with close proximity to shopping, dining and major routes.
Property Features
Property Type: Residential - Condominium
Cooling: Central
Fireplaces: 1
Heating: Central
Home Style: Traditional
Lot Size: 12.80 Acres
Roof Type: Composition Shingles
Year Built: 1973
Feature Descriptions
Bed and Bath: All Bedrooms Up, Two Primaries, Half Bath Down
Days on Site: 12
Exterior: Patio
Exterior/ Windows: Brick Veneer, Storm Door(s)
Floors/ Ceilings: Wood Laminate Floors, Part Carpet
Living/ Dining Room: Separate Living Room, Separate Dining Room, Pantry, Washer/Dryer Connections
Lot: Wooded, Some Trees, Level
Master Bedroom: Level 2,Walk-In Closet, Carpet
Neighborhood Amenities: Pool
Parking/ Storage: Assigned Parking
Total Rooms: 5
Room Sizes
Primary Bedroom: 21x12
Bedroom 2: 17x11
Dining Area: 12x16
Den/ Great Room: 0xo
Living room: 12x16
Listed By / Shown By
Listed By
Agency Name: Five Star Real Estate Services
Agency Phone: 901-873-0553
Shown By
Agent Name: Sophie Barron
Agent Phone: (662) 880-1672
Agency Title: Local Agency Realty Group

Estimate Your Payment
Estimated Payment
$ 749.26 per month $714.55 Principal & Interest $0.00 Property Tax (data not provided by mls) $34.71 Homeowner's InsuranceChange Payment Information



Privacy Policy / DMCA Notice / ADA Accessibility


This site is hosted, designed and copyright
© 1994 - 2026 by
Delta Media Group, Inc. -- Patent Pending --
Agency License Information: Local Agency Realty Group
Principal Broker: Jaime Ross
TN License: C266682
MS License: C24379
5425 Brush-everhard Dr, Unit 5425 | MLS# 10233930
This condo located at 5425 Brush-everhard Dr, Unit 5425, Bartlett, TN 38134 is currently listed for sale with an asking price of $119,000. This property was built in 1973 and has 2 bedrooms and 2 full and 1 partial baths. Brush-everhard Dr, Unit 5425 is located in the BARTLETT HIGHLANDS CONDOMINIUMS subdivision. Search BARTLETT HIGHLANDS CONDOMINIUMS real estate on sophie.localagencyrealty.com today.