
Sophie Barron
REALTOR®



BEDS3
BATHS2 full
MLS#10229127
STATUSActive
PROPERTY TYPEResidential - Single Family
SUBDIVISIONSYCAMORE VIEW RD PH5
Property Description
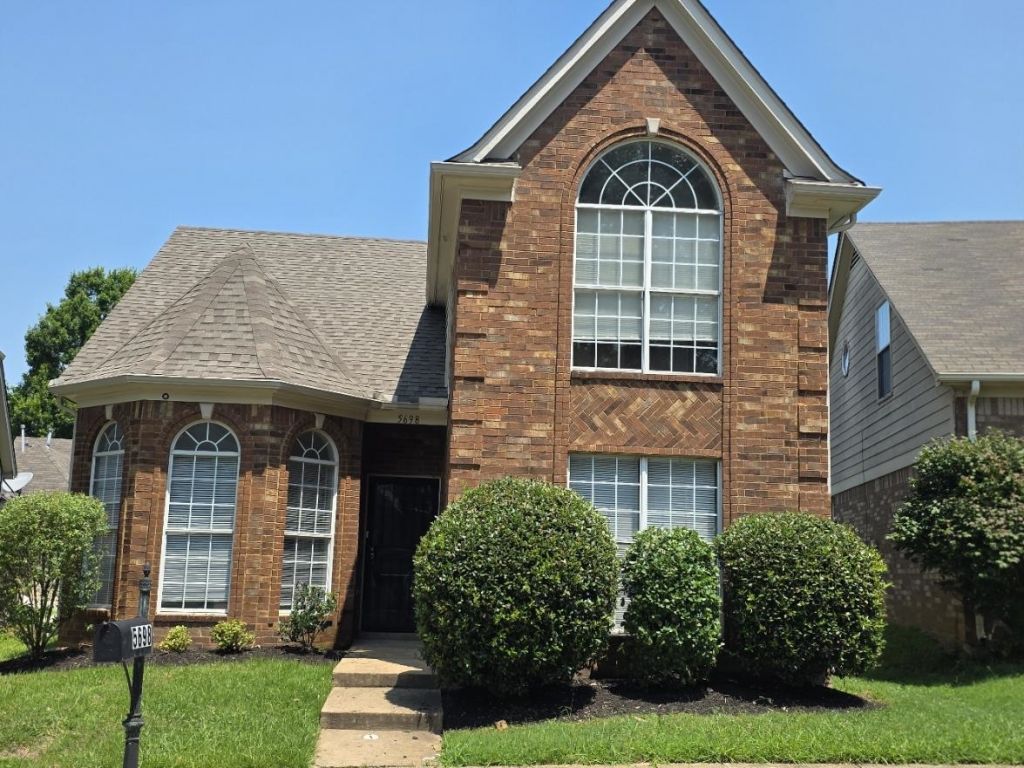
Light is the first thing you notice here. It fills the front dining room and the upstairs primary suite, where a vaulted ceiling opens the room up. High ceilings carry through the main level, and the great room is anchored by a fireplace with a newly refreshed surround. The kitchen offers generous cabinet storage, opens to the living area, and is ready for the range and refrigerator of your choice. Two bedrooms and a full bath on the main floor give you room for guests or a home office, while the primary suite upstairs has its own bath. New LVP in the bedrooms and a separate laundry room. The big-ticket items are done: per prior renovation records, the roof and HVAC were replaced in 2022. A rear-load garage keeps the front clean, and the patio gives you room to create a private outdoor space. Just inside Memphis on the Bartlett line, close to shopping, dining and major roads. If newer systems and natural light are on your list, this one is worth seeing.
Property Features
Property Type: Residential - Single Family
Cooling: Central
Fireplaces: 1
Garage: 2 car attached
Heating: Central
Home Style: Traditional
Lot Size: 0.08 Acres
Year Built: 2005
Feature Descriptions
Bed and Bath: 1 or More BR Down, Primary Up, Whirlpool(s), Separate Tub & Shower, Full Bath Down, Vinyl/Luxury Vinyl Floor
Days on Site: 84
Exterior: Patio, Sidewalks
Exterior/ Windows: Brick Veneer
Floors/ Ceilings: Tile, Vinyl/Luxury Vinyl Floor
Living/ Dining Room: Separate Living Room, Separate Dining Room, Breakfast Bar, Vinyl/Luxury Vinyl Floor
Lot: Level
Master Bath: Double Sinks, Separate Shower, Tile Floor, Vaulted/Coffered Ceiling, Whirlpool Tub
Master Bedroom: Full Bath, Level 2,Vaulted/Coffered Ceiling, Vinyl/Luxury Vinyl Floor, Walk-In Closet
Parking/ Storage: Garage Door Opener(s), Back-Load Garage
Total Rooms: 6
Room Sizes
Primary Bedroom: 16x11
Bedroom 2: 11x10
Bedroom 3: 11x10
Dining Area: 11x10
Kitchen: 11x10
Living room: 17x15
Listed By / Shown By
Listed By
Agency Name: Epique Realty
Agency Phone: 888-893-3537
Shown By
Agent Name: Sophie Barron
Agent Phone: (662) 880-1672
Agency Title: Local Agency Realty Group

Estimate Your Payment
Estimated Payment
$ 1,448.15 per month $1,381.07 Principal & Interest $0.00 Property Tax (data not provided by mls) $67.08 Homeowner's InsuranceChange Payment Information



Privacy Policy / DMCA Notice / ADA Accessibility


This site is hosted, designed and copyright
© 1994 - 2026 by
Delta Media Group, Inc. -- Patent Pending --
Agency License Information: Local Agency Realty Group
Principal Broker: Jaime Ross
TN License: C266682
MS License: C24379
5698 Sycamore Woods Dr | MLS# 10229127
This single family home located at 5698 Sycamore Woods Dr, Memphis, TN 38134 is currently listed for sale with an asking price of $230,000. This property was built in 2005 and has 3 bedrooms and 2 full baths. Sycamore Woods Dr is located in the SYCAMORE VIEW RD PH5 subdivision. Search SYCAMORE VIEW RD PH5 real estate on sophie.localagencyrealty.com today.