
Sophie Barron
REALTOR®



BEDS3
BATHS2 full
MLS#10234483
STATUSActive
PROPERTY TYPEResidential - Single Family
SUBDIVISIONPOPLAR BLVD TERRACE
Property Description
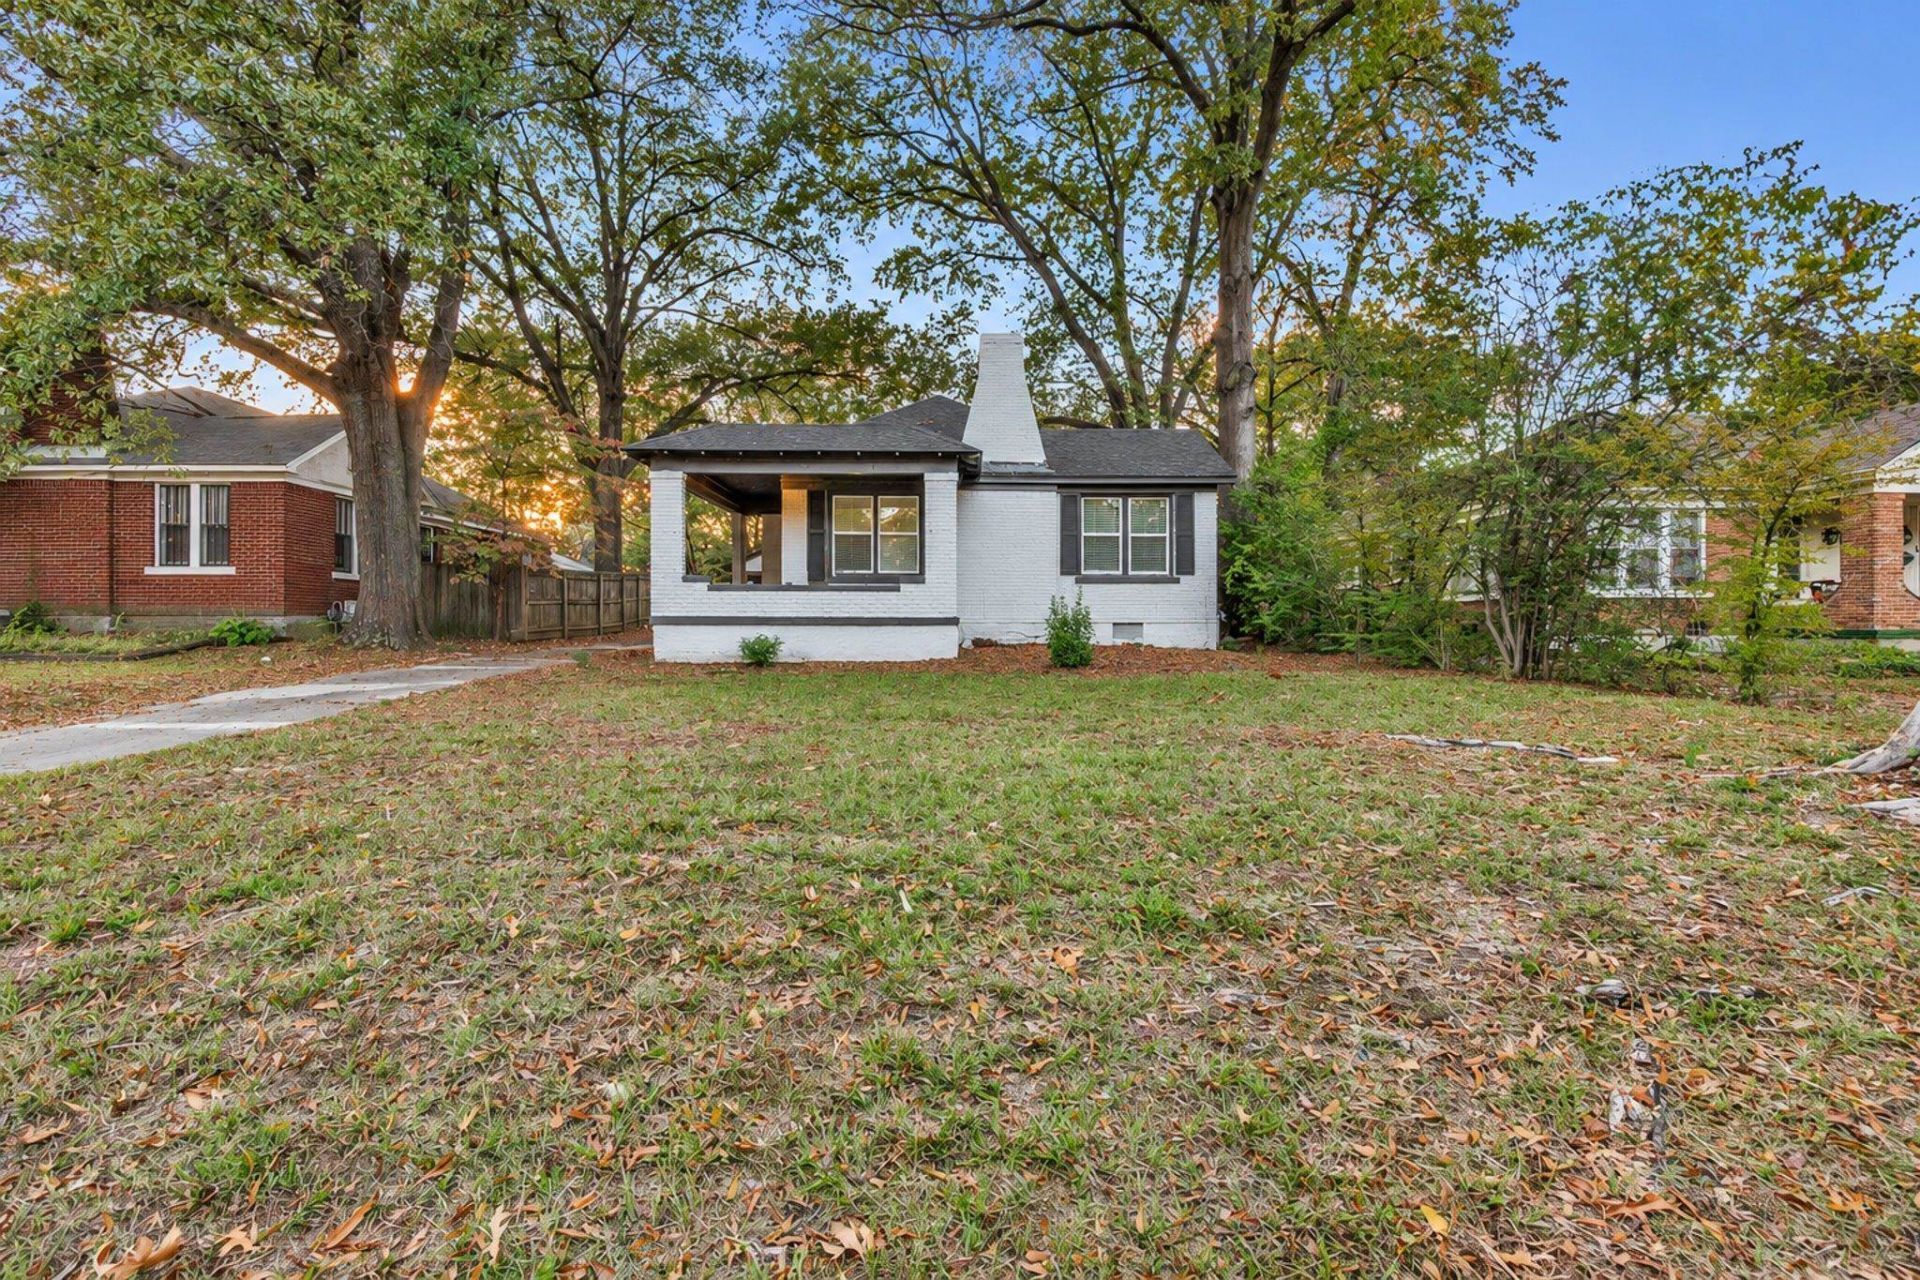
Beautiful renovation with 3 bedrooms and 2 full baths, huge 26x12 living room with hardwood floors and a fireplace. Open floor plan with an updated kitchen and a 13x13 dinning room. Large primary bedroom with a luxury bath with a soaker tub plus a separate shower. Plus a huge carport that could hold 3 cars. Don't miss this beautiful home priced to sell below market price. SELLER MAY CONSIDER OWNER FINANCING AT 4.99% WITH A BALLOON AFTER 3 YEARS TO OWNER OCCUPANTS ONLY.
Property Features
Property Type: Residential - Single Family
Cooling: Central
Fenced: Yes
Fireplaces: 1
Heating: Central
Home Style: Ranch, Traditional
Lot Size: 0.22 Acres
Year Built: 1930
Feature Descriptions
Bed and Bath: All Bedrooms Down, Primary Down, Renovated Bathroom, Luxury Primary Bath, Separate Tub & Shower, Full Bath Down
Days on Site: 1
Exterior: Porch
Exterior/ Windows: Brick Veneer
Fireplace: In Living Room
Floors/ Ceilings: Part Hardwood, Tile, Vinyl/Luxury Vinyl Floor, Smooth Ceiling
Interior Equipment: Range/Oven, Disposal, Dishwasher, Cable Available
Living/ Dining Room: Separate Living Room, Separate Dining Room, Pantry
Lot: Some Trees, Wood Fenced
Parking/ Storage: Driveway/Pad
Total Rooms: 6
Water/ Sewer: Public Sewer, Public Water
Room Sizes
Primary Bedroom: 13x13
Bedroom 2: 13x10
Bedroom 3: 12x12
Dining Area: 13x13
Kitchen: 13x11
Living room: 26x12
Listed By / Shown By
Listed By
Agency Name: Crye-Leike, Inc., REALTORS
Agency Phone: 901-756-8900
Shown By
Agent Name: Sophie Barron
Agent Phone: (662) 880-1672
Agency Title: Local Agency Realty Group

Estimate Your Payment
Estimated Payment
$ 1,762.97 per month $1,681.30 Principal & Interest $0.00 Property Tax (data not provided by mls) $81.67 Homeowner's InsuranceChange Payment Information



Privacy Policy / DMCA Notice / ADA Accessibility


This site is hosted, designed and copyright
© 1994 - 2026 by
Delta Media Group, Inc. -- Patent Pending --
Agency License Information: Local Agency Realty Group
Principal Broker: Jaime Ross
TN License: C266682
MS License: C24379
57 S Reese St | MLS# 10234483
This single family home located at 57 S Reese St, Memphis, TN 38111 is currently listed for sale with an asking price of $280,000. This property was built in 1930 and has 3 bedrooms and 2 full baths. S Reese St is located in the POPLAR BLVD TERRACE subdivision. Search POPLAR BLVD TERRACE real estate on sophie.localagencyrealty.com today.