
Sophie Barron
REALTOR®



BEDS4
BATHS3 full 2 partial
MLS#10232499
STATUSActive
PROPERTY TYPEResidential - Single Family
SUBDIVISIONRIVER OAKS
Property Description
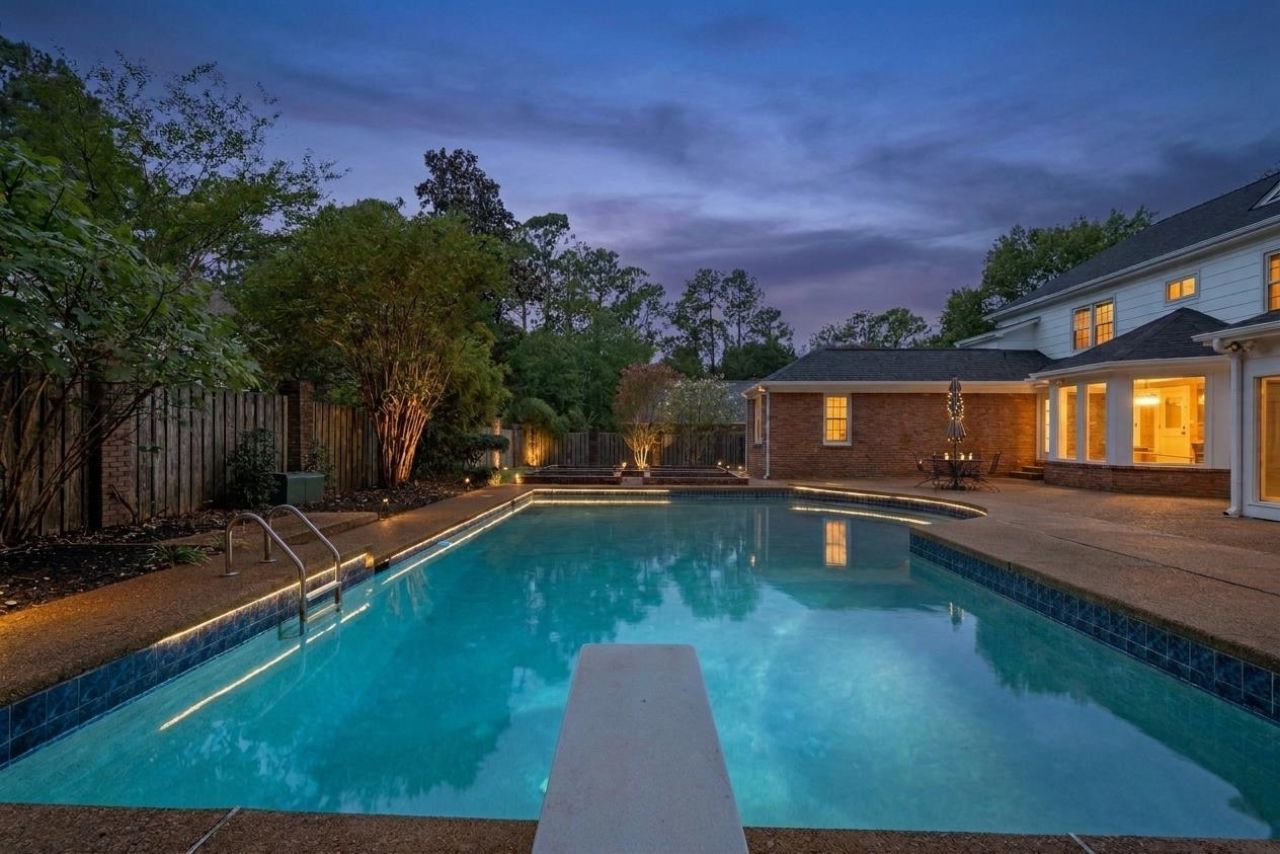
Completely Renovated Private Estate on Nearly 1/2 Acre in River Oaks with Saltwater Pool! Over 3,800 sq ft, 4 bed, 5 bath (3 full & 2 half) gated private oasis with an iron security fence, motorized gate, & circle driveway with Brand-New concrete poured. Enjoy the fenced back yard retreat featuring a deep Saltwater Gunite Pool with New motor for those Hot Memphis Summers! Relax in the sunroom, or cozy up to the fireplace & enjoy the view. The chef's Dream Kitchen boasts New custom cabinetry, New elegant Quartz counters, New high-end appliances, double ovens, 6-burner cooktop, wine cooler, and under-cabinet lighting. Highlights include beautiful Brand-New Oak Hardwood floors, New designer lighting, fresh interior/exterior paint, Fully renovated baths with New tile showers, Quartz counters, and updated fixtures. Windows replaced within recent years, HVAC < 7 years. New exterior lighting, Minutes to top rated schools, dining, & shopping. A true luxury must-see!
Property Features
Property Type: Residential - Single Family
Cooling: Central
Fenced: Yes
Fireplaces: 1
Garage: 2 car attached
Heating: Central
Home Style: Traditional
Lot Size: 0.47 Acres
Roof Type: Composition Shingles
Year Built: 1983
Feature Descriptions
Additional Rooms: Laundry Room, Sun Room, Entry Hall
Bed and Bath: 1 or More BR Down, Luxury Primary Bath, Double Vanity Bath, Separate Tub & Shower, Sky Light(s) in Bath, Half Bath Down
Days on Site: 34
Exterior: Screen Porch, Patio
Exterior/ Windows: Brick Veneer, Double Pane Window(s)
Floors/ Ceilings: Part Hardwood, Tile, Smooth Ceiling
Interior: Walk-In Closet(s), Walk-In Attic, Rear Stairs to Playroom
Interior Equipment: Range/Oven, Double Oven, Gas Cooking, Disposal, Dishwasher, Microwave, Refrigerator
Living/ Dining Room: Separate Dining Room, Great Room, Eat-In Kitchen, Separate Breakfast Room, Pantry, Washer/Dryer Connections
Lot: Some Trees, Level, Landscaped, Wood Fenced, Brick/Iron Fenced
Master Bath: Double Sinks, Tile Floor
Parking/ Storage: Driveway/Pad, Circular Drive, Front-Load Garage
Pool: In Ground
Swimming Pool: Yes
Total Rooms: 10
Water/ Sewer: Public Sewer, Public Water
Room Sizes
Primary Bedroom: 22x16
Bedroom 2: 18x15
Bedroom 3: 17x10
Bedroom 4: 13x11
Dining Area: 13x13
Den/ Great Room: 27x17
Kitchen: 20x12
Breakfast Room: 14x11
Bonus Room: 22x12
Living room: 12x26
Listed By / Shown By
Listed By
Agency Name: Keller Williams Realty
Agency Phone: 901-708-4018
Shown By
Agent Name: Sophie Barron
Agent Phone: (662) 880-1672
Agency Title: Local Agency Realty Group

Estimate Your Payment
Estimated Payment
$ 4,848.16 per month $4,623.58 Principal & Interest $0.00 Property Tax (data not provided by mls) $224.58 Homeowner's InsuranceChange Payment Information



Privacy Policy / DMCA Notice / ADA Accessibility


This site is hosted, designed and copyright
© 1994 - 2026 by
Delta Media Group, Inc. -- Patent Pending --
Agency License Information: Local Agency Realty Group
Principal Broker: Jaime Ross
TN License: C266682
MS License: C24379
5961 Lake Tide Cv | MLS# 10232499
This single family home located at 5961 Lake Tide Cv, Memphis, TN 38120 is currently listed for sale with an asking price of $770,000. This property was built in 1983 and has 4 bedrooms and 3 full and 2 partial baths. Lake Tide Cv is located in the RIVER OAKS subdivision. Search RIVER OAKS real estate on sophie.localagencyrealty.com today.