
Sophie Barron
REALTOR®



BEDS4
BATHS4 full
MLS#10234382
STATUSActive
PROPERTY TYPEResidential - Single Family
SUBDIVISIONTHE CEDARS
Property Description
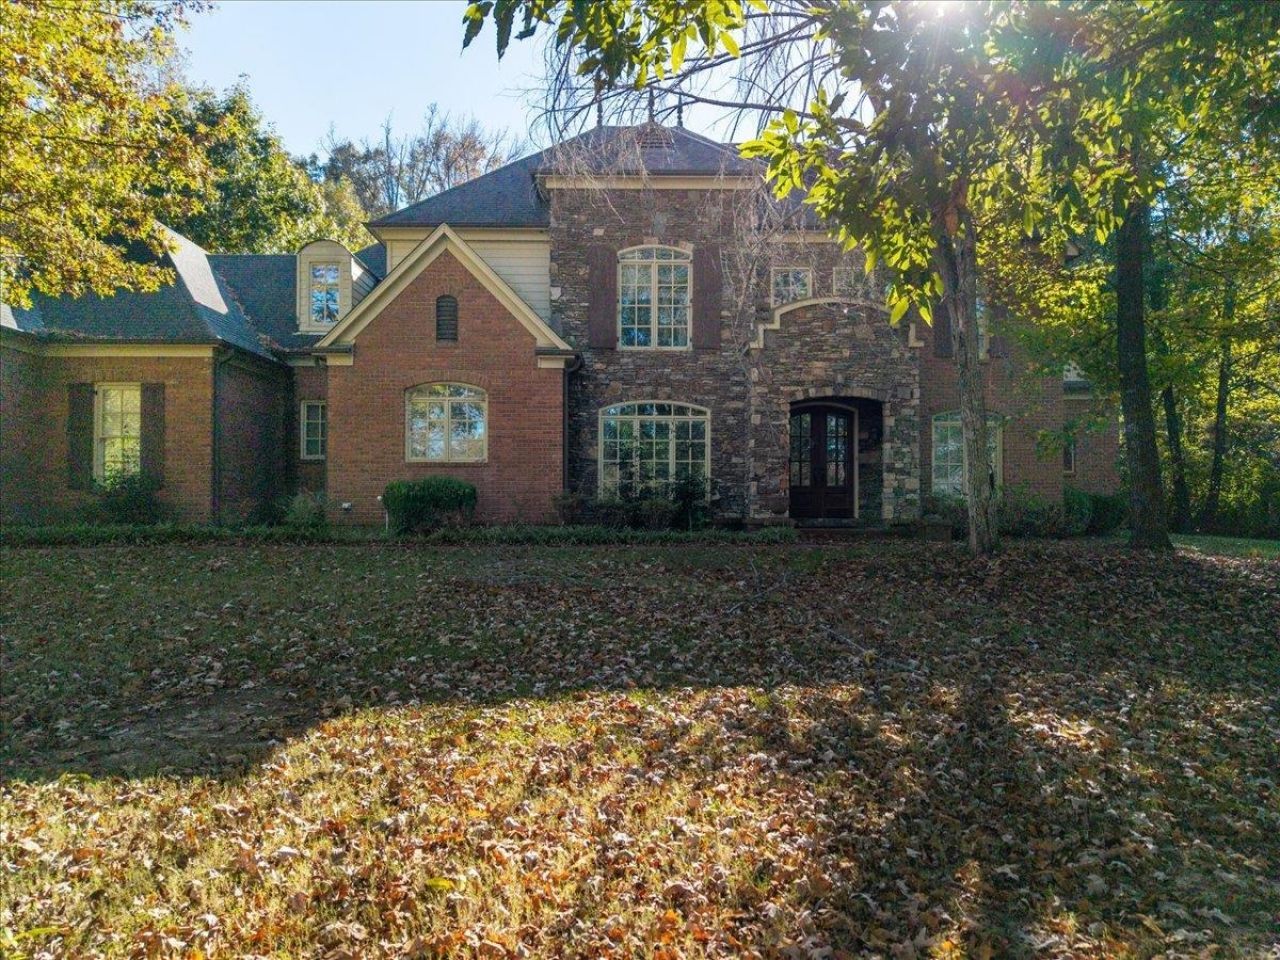
PRICE BELOW VALUE! This home is a showstopper that needs TLC. Comps put this home around $900k+. 4,850 sq ft, 5 car garage--2 car detached! Timeless Country French elegance with intricate architectural details throughout! The gourmet kitchen opens seamlessly to the spacious great room and breakfast area, while charming arched openings add warmth and character. A sunroom showcases panoramic views of the sparkling pool, spa, and covered outdoor living area, all surrounded by lush landscaping for exceptional backyard privacy. The luxurious primary suite features a spa-inspired bath with a stunning champagne bubble clawfoot soaking tub. A grand staircase leads to three additional bedrooms, two full baths, a game room, and a custom craft room. Car enthusiasts will appreciate the impressive detached garage, fully insulated and measuring 26' x 29', with 12' ceilings and a 10' x 18' overhead door. New HVAC system up, 1 new hot water tank in the last year. POF/Preapproval needed to tour.
Property Features
Property Type: Residential - Single Family
Cooling: 220 Wiring, Ceiling Fan(s), Central
Fenced: Yes
Garage: 5
Heating: Central, Gas
Home Style: French, Traditional
Lot Size: 1.86 Acres
Roof Type: Composition Shingles
Year Built: 2006
Feature Descriptions
Additional Rooms: Bonus Room, Laundry Room, Play Room, Sun Room
Bed and Bath: 1 or More BR Down, Double Vanity Bath, Full Bath Down, Luxury Primary Bath, Primary Down, Renovated Bathroom, Separate Tub & Shower, Vaulted/Coffered Primary
Days on Site: 4
Exterior: Pool Cleaning Equipment, Patio, Covered Patio
Exterior/ Windows: Brick Veneer, Casement Window(s), Double Pane Window(s)
Fireplace: Ventless Gas Fireplace
Floors/ Ceilings: 9 or more Ft. Ceiling, Part Carpet, Part Hardwood, Smooth Ceiling, Tile, Vaulted/Coff/Tray Ceiling
Interior: Walk-In Attic
Interior Equipment: Dishwasher, Disposal, Double Oven, Gas Cooking
Living/ Dining Room: Breakfast Bar, Eat-In Kitchen, Great Room, Pantry, Separate Den, Separate Dining Room, Separate Living Room
Lot: Iron Fenced, Some Trees, Wooded
Master Bath: Double Sinks, Separate Shower, Smooth Ceiling, Tile Floor
Parking/ Storage: Garage Door Opener(s), More than 3 Coverd Spaces, Side-Load Garage
Pool: In Ground
Swimming Pool: Yes
Total Rooms: 12
Water/ Sewer: 2+ Water Heaters, Gas Water Heater, Septic Tank, Well Water
Room Sizes
Primary Bedroom: 17x16
Bedroom 2: 14x12
Bedroom 3: 14x14
Bedroom 4: 13x13
Dining Area: 13x13
Den/ Great Room: 25x16
Kitchen: 17x13
Breakfast Room: 15x11
Living room: 19x17
Listed By / Shown By
Listed By
Agency Name: eXp Realty, LLC
Agency Phone: 888-519-5113
Shown By
Agent Name: Sophie Barron
Agent Phone: (662) 880-1672
Agency Title: Local Agency Realty Group

Estimate Your Payment
Estimated Payment
$ 4,564.83 per month $4,353.37 Principal & Interest $0.00 Property Tax (data not provided by mls) $211.46 Homeowner's InsuranceChange Payment Information



Privacy Policy / DMCA Notice / ADA Accessibility


This site is hosted, designed and copyright
© 1994 - 2026 by
Delta Media Group, Inc. -- Patent Pending --
Agency License Information: Local Agency Realty Group
Principal Broker: Jaime Ross
TN License: C266682
MS License: C24379
60 Somerset Cv | MLS# 10234382
This single family home located at 60 Somerset Cv, Arlington, TN 38002 is currently listed for sale with an asking price of $725,000. This property was built in 2006 and has 4 bedrooms and 4 full baths. Somerset Cv is located in the THE CEDARS subdivision. Search THE CEDARS real estate on sophie.localagencyrealty.com today.