
Sophie Barron
REALTOR®



BEDS4
BATHS3 full
MLS#10234107
STATUSActive
PROPERTY TYPEResidential - Single Family
SUBDIVISIONEASTHILL SEC C-3
Property Description
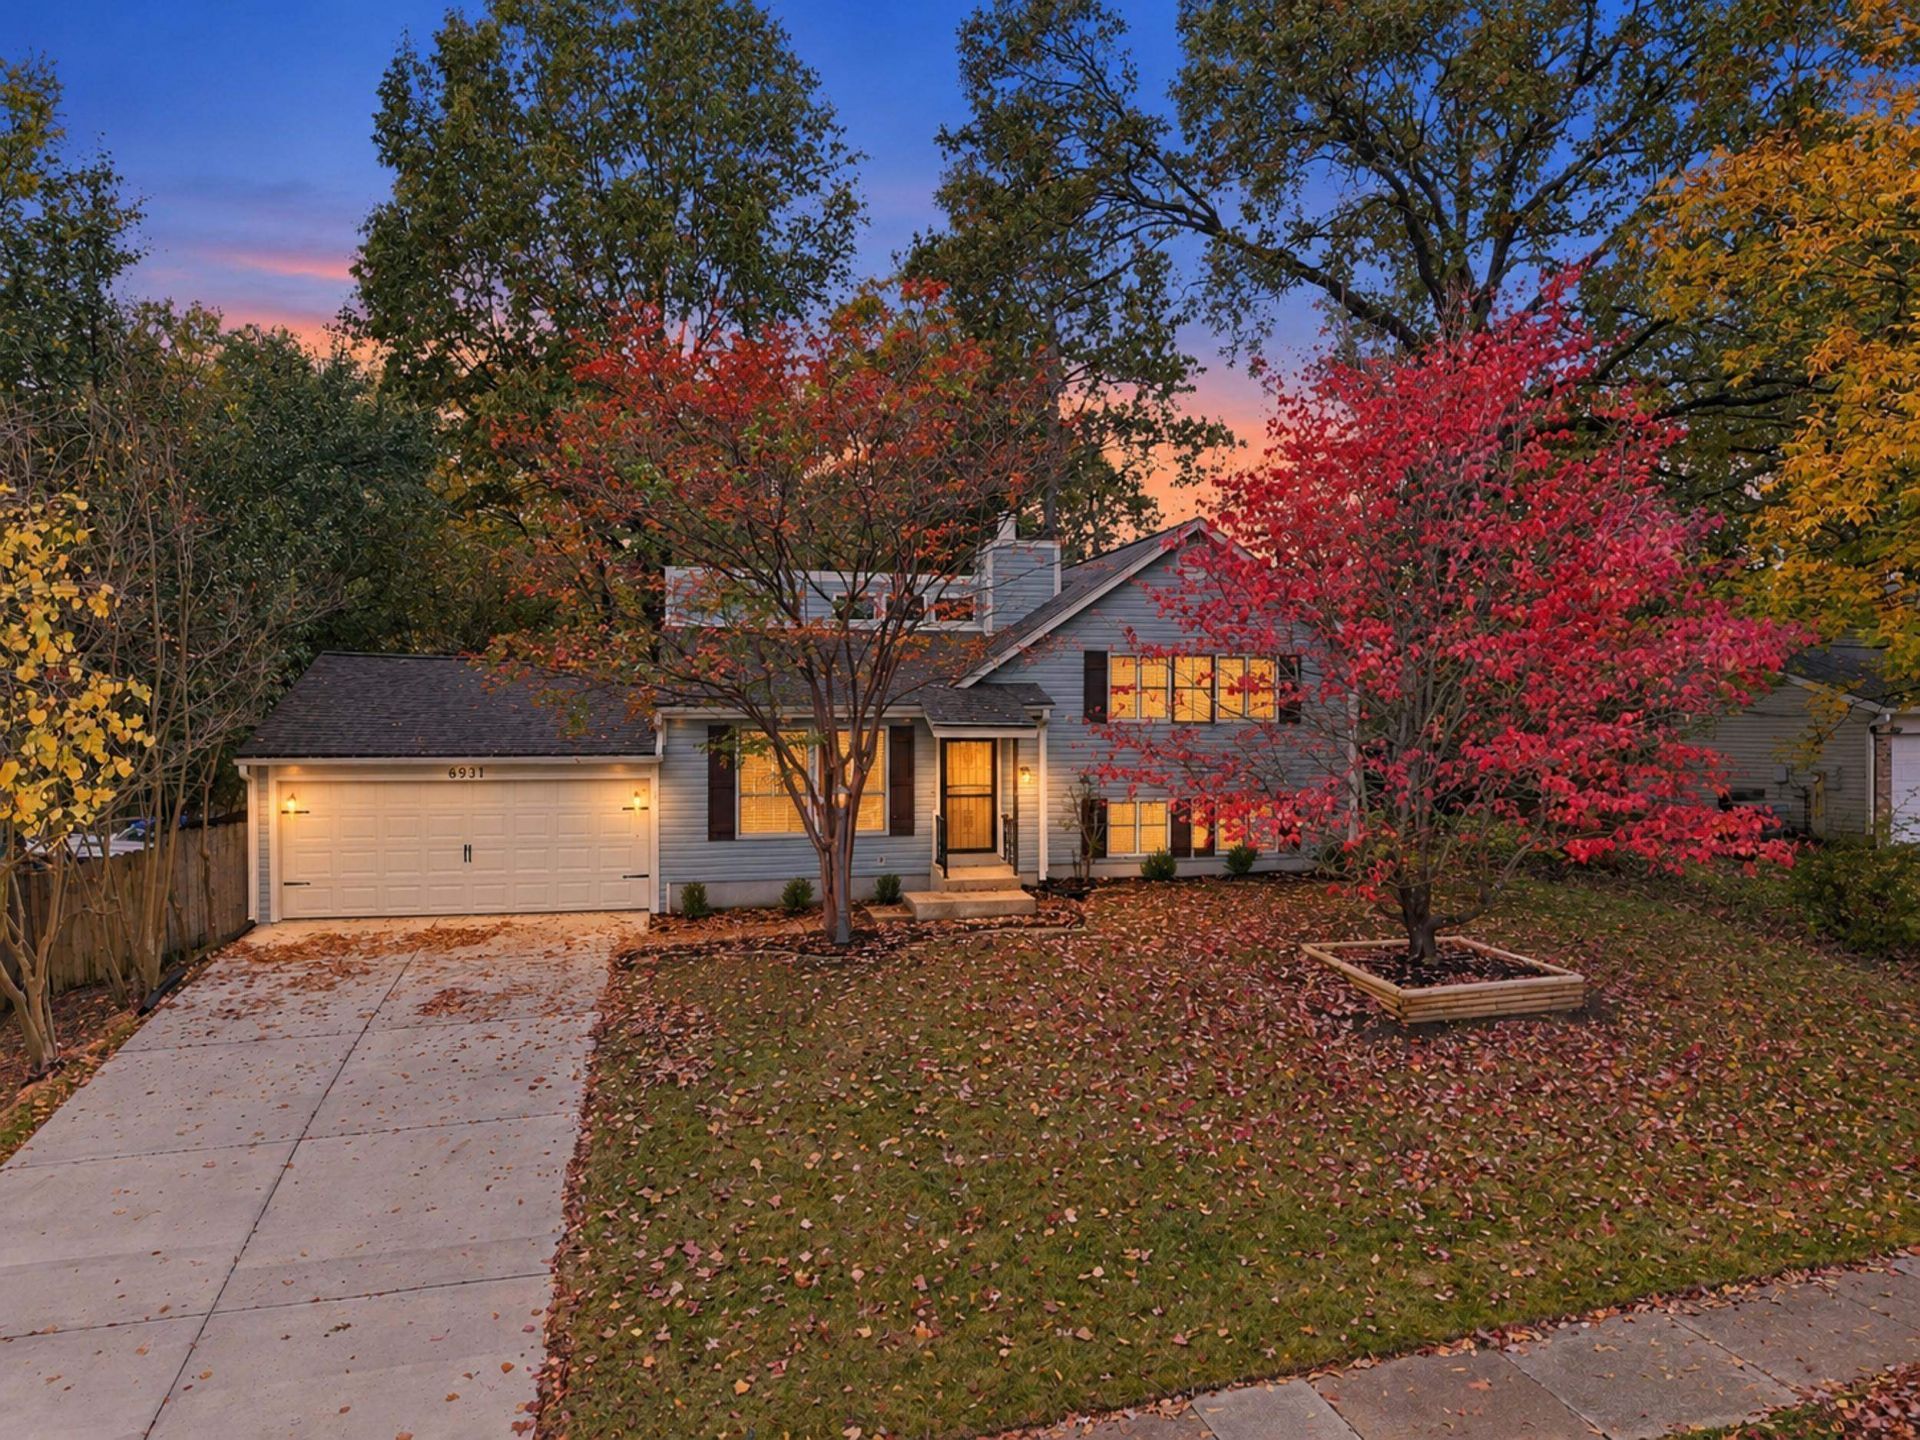
Beautifully updated 4BR/3BA Tri- split-level home in Bartlett offering 1,828 sq. ft.& an attached 19 x26' garage! Fresh Shoji White interior paint, recently installed light tan LVP flooring, updated LED lighting, ceiling fans throughout. Wood-burning fireplace & oversized primary bedroom with spacious closet. Kitchen features granite countertops, replacement cabinetry with adjustable shelving & Lazy Susan, plus newer stainless steel appliances. Major improvements include a recent roof, energy-efficient vinyl windows, low-maintenance vinyl siding, new concrete driveway, & 2023 water heater. Energy-efficient heat pump with electric backup & new interconnected fire alarm system. Exterior soffit lighting & decorative pole light enhance curb appeal. Enjoy outdoor living on the covered rear deck overlooking a large backyard?ideal for morning coffee, outdoor dining, entertaining, or relaxing. Diversity room in Basement Family/bed/bonus. Some of the photos been staged. Move-in ready! i
Property Features
Property Type: Residential - Single Family
Cooling: 220 Wiring, Ceiling Fan(s), Central
Fenced: Yes
Fireplaces: 1
Garage: 2 car attached
Heating: Electric, Ceiling Heat
Home Style: Traditional
Lot Size: 0.38 Acres
Roof Type: Composition Shingles
Year Built: 1978
Feature Descriptions
Additional Rooms: Laundry Room
Bed and Bath: 1 or More BR Down, Primary Down, Split Bedroom Plan, Luxury Primary Bath
Days on Site: 9
Exterior: Porch, Deck
Fireplace: In Primary Bedroom, Wood Stove Insert, Other (See Remarks)
Floors/ Ceilings: Tile, Vinyl/Luxury Vinyl Floor
Interior: All Window Treatments
Interior Equipment: Range/Oven, Dishwasher, Refrigerator, Washer, Dryer, Other (See REMARKS)
Living/ Dining Room: Separate Dining Room, Separate Den, Updated/Renovated Kitchen, Washer/Dryer Connections, Vinyl/Luxury Vinyl Floor
Lot: Some Trees, Landscaped, Wood Fenced
Master Bedroom: Level 2,Walk-In Closet, Full Bath, Vinyl/Luxury Vinyl Floor
Parking/ Storage: Driveway/Pad, Garage Door Opener(s), Front-Load Garage
Total Rooms: 8
Water/ Sewer: Electric Water Heater, Public Sewer, Public Water
Room Sizes
Primary Bedroom: 14x12
Bedroom 2: 13x8
Bedroom 3: 10x8
Bedroom 4: 23x18
Dining Area: 11x10
Den/ Great Room: 19x13
Kitchen: 11x9
Listed By / Shown By
Listed By
Agency Name: 2 Rivers Realty, LLC
Agency Phone: 901-616-6181
Shown By
Agent Name: Sophie Barron
Agent Phone: (662) 880-1672
Agency Title: Local Agency Realty Group

Estimate Your Payment
Estimated Payment
$ 1,860.56 per month $1,774.37 Principal & Interest $0.00 Property Tax (data not provided by mls) $86.19 Homeowner's InsuranceChange Payment Information



Privacy Policy / DMCA Notice / ADA Accessibility


This site is hosted, designed and copyright
© 1994 - 2026 by
Delta Media Group, Inc. -- Patent Pending --
Agency License Information: Local Agency Realty Group
Principal Broker: Jaime Ross
TN License: C266682
MS License: C24379
6931 Autumnhill Ln | MLS# 10234107
This single family home located at 6931 Autumnhill Ln, Bartlett, TN 38135 is currently listed for sale with an asking price of $295,500. This property was built in 1978 and has 4 bedrooms and 3 full baths. Autumnhill Ln is located in the EASTHILL SEC C-3 subdivision. Search EASTHILL SEC C-3 real estate on sophie.localagencyrealty.com today.