
Sophie Barron
REALTOR®



BEDS3
BATHS2 full 1 partial
MLS#10233967
STATUSActive
PROPERTY TYPEResidential - Townhouse
SUBDIVISIONGERMANTOWN VILLAGE TOWNHOUSES SEC A
Property Description
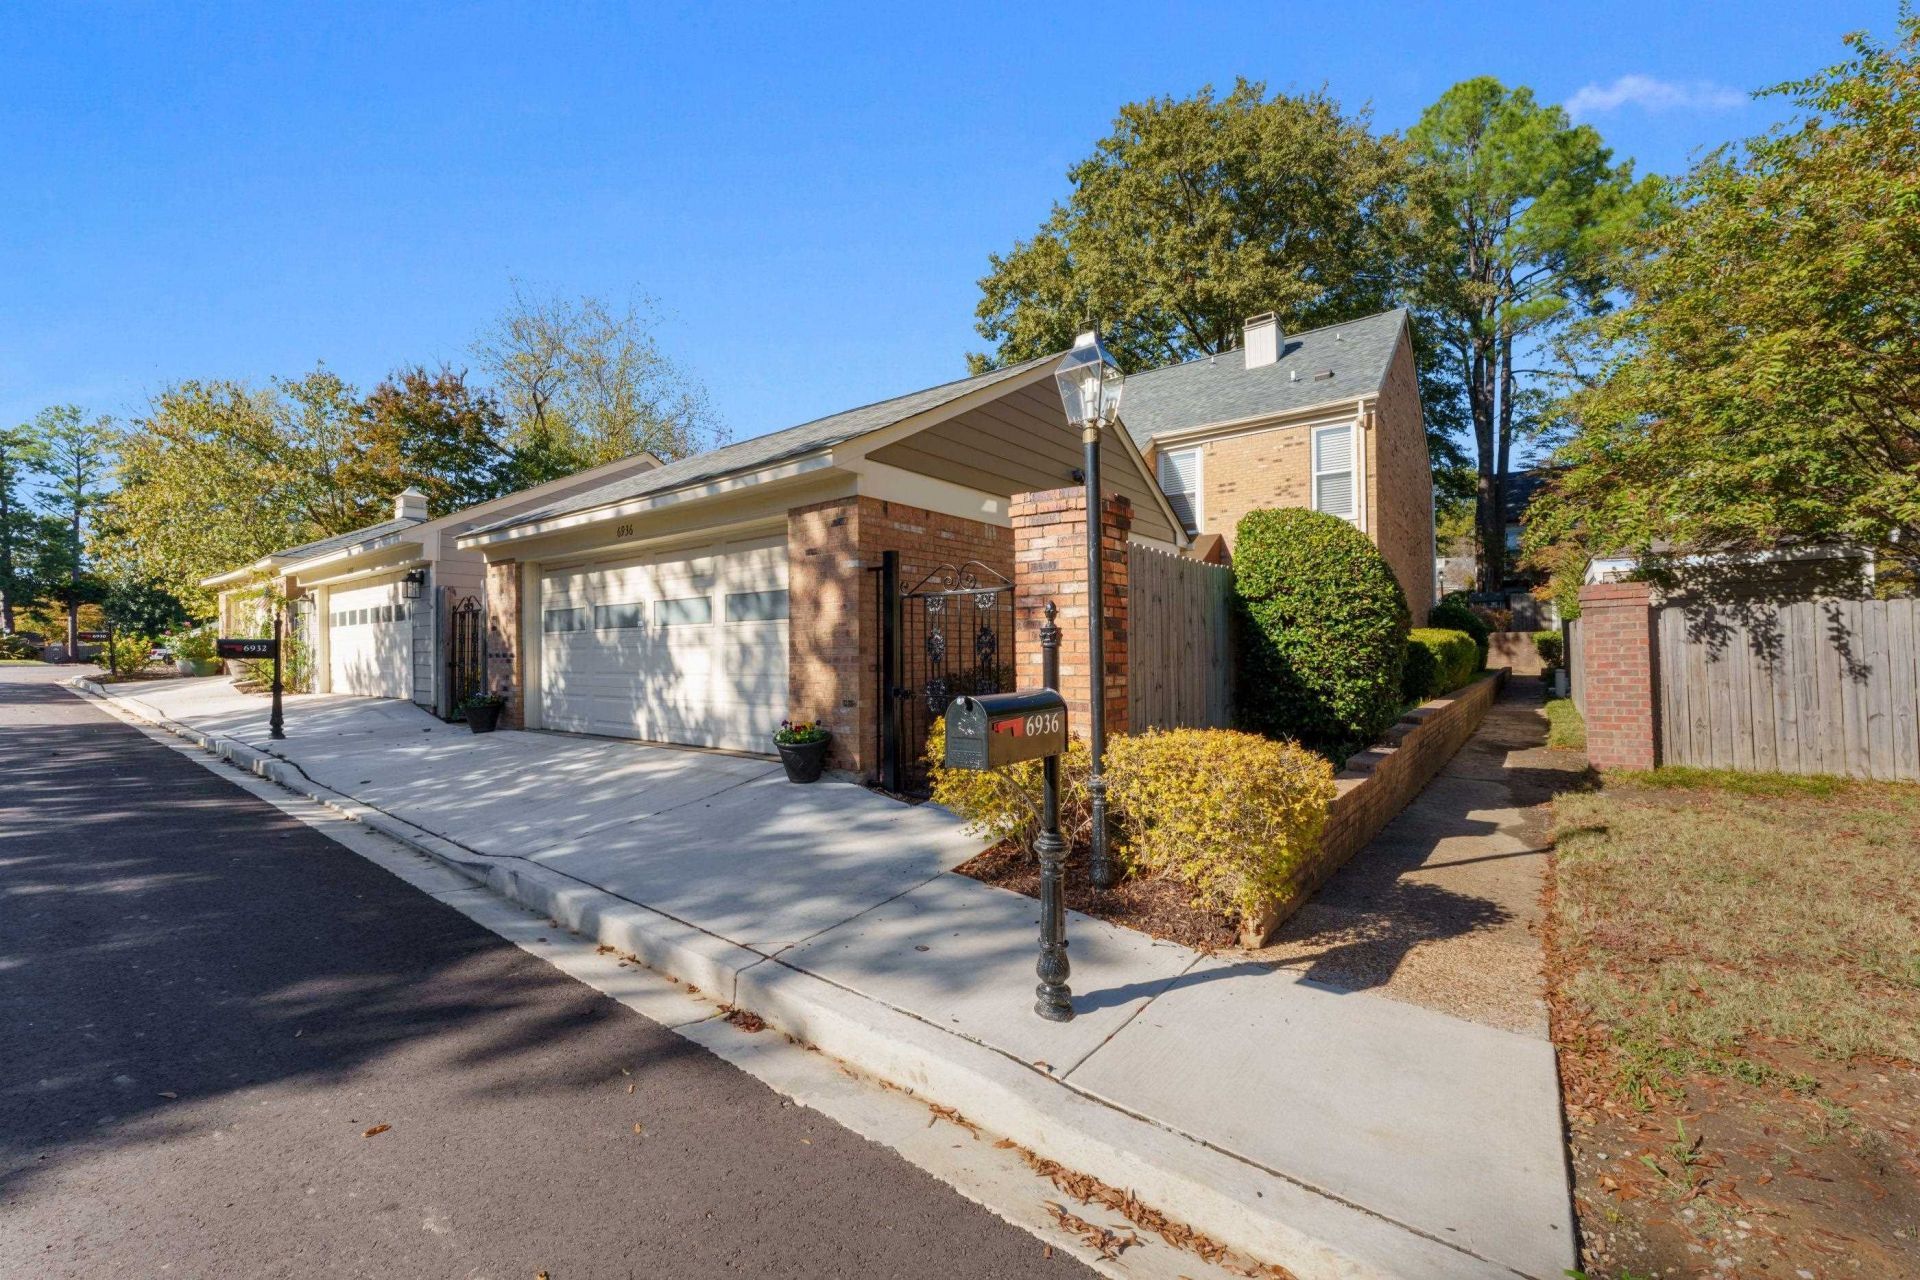
Beautiful, convenient neighborhood close to everything East Memphis and Germantown offer! This sweet, well-maintained 3 bedroom townhome sits in the sought-after Germantown Village community with a pool and clubhouse. The HOA covers exterior maintenance so you can simply relax and enjoy. Thoughtful updates include newly paved roads, fresh paint throughout, a brand new roof, and soft new carpet upstairs. Step out to your covered backyard patio, the perfect spot for relaxing. Ideally located near shopping, dining, and everyday conveniences.
Property Features
Property Type: Residential - Townhouse
Cooling: Ceiling Fan(s), Central
Fenced: Yes
Fireplaces: 1
Garage: 2 car attached
Heating: Central
Home Style: Traditional
Lot Size: 0.07 Acres
Year Built: 1974
Feature Descriptions
Additional Rooms: Laundry Room, Entry Hall
Bed and Bath: All Bedrooms Up, Half Bath Down
Days on Site: 12
Exterior: Screen Porch, Patio, Covered Patio, Wood Fence
Exterior/ Windows: Brick Veneer
Fireplace: In Living Room
Floors/ Ceilings: Hardwood Throughout, Part Hardwood, Part Carpet, Tile
Interior Equipment: Dishwasher, Microwave, Refrigerator
Living/ Dining Room: LR/DR Combination
Lot: Level, Wood Fenced
Neighborhood Amenities: Pool
Parking/ Storage: Front-Load Garage, Designated Guest Parking
Pool: Neighborhood
Total Rooms: 7
Room Sizes
Primary Bedroom: 16x12
Bedroom 2: 13x12
Bedroom 3: 11x11
Dining Area: 19x12
Den/ Great Room: 17x15
Kitchen: 10x8
Living room: x
Listed By / Shown By
Listed By
Agency Name: eXp Realty, LLC
Agency Phone: 901-505-0756
Shown By
Agent Name: Sophie Barron
Agent Phone: (662) 880-1672
Agency Title: Local Agency Realty Group

Estimate Your Payment
Estimated Payment
$ 1,567.78 per month $1,495.16 Principal & Interest $0.00 Property Tax (data not provided by mls) $72.63 Homeowner's InsuranceChange Payment Information



Privacy Policy / DMCA Notice / ADA Accessibility


This site is hosted, designed and copyright
© 1994 - 2026 by
Delta Media Group, Inc. -- Patent Pending --
Agency License Information: Local Agency Realty Group
Principal Broker: Jaime Ross
TN License: C266682
MS License: C24379
6936 Petworth Rd, Unit 6936 | MLS# 10233967
This townhouse located at 6936 Petworth Rd, Unit 6936, Memphis, TN 38119 is currently listed for sale with an asking price of $249,000. This property was built in 1974 and has 3 bedrooms and 2 full and 1 partial baths. Petworth Rd, Unit 6936 is located in the GERMANTOWN VILLAGE TOWNHOUSES SEC A subdivision. Search GERMANTOWN VILLAGE TOWNHOUSES SEC A real estate on sophie.localagencyrealty.com today.