
Sophie Barron
REALTOR®



BEDS4
BATHS2 full 1 partial
SQUARE FEET2,265
MLS#4168775
STATUSActive
PROPERTY TYPEResidential - Single Family
SUBDIVISIONTalla Pointe
Property Description
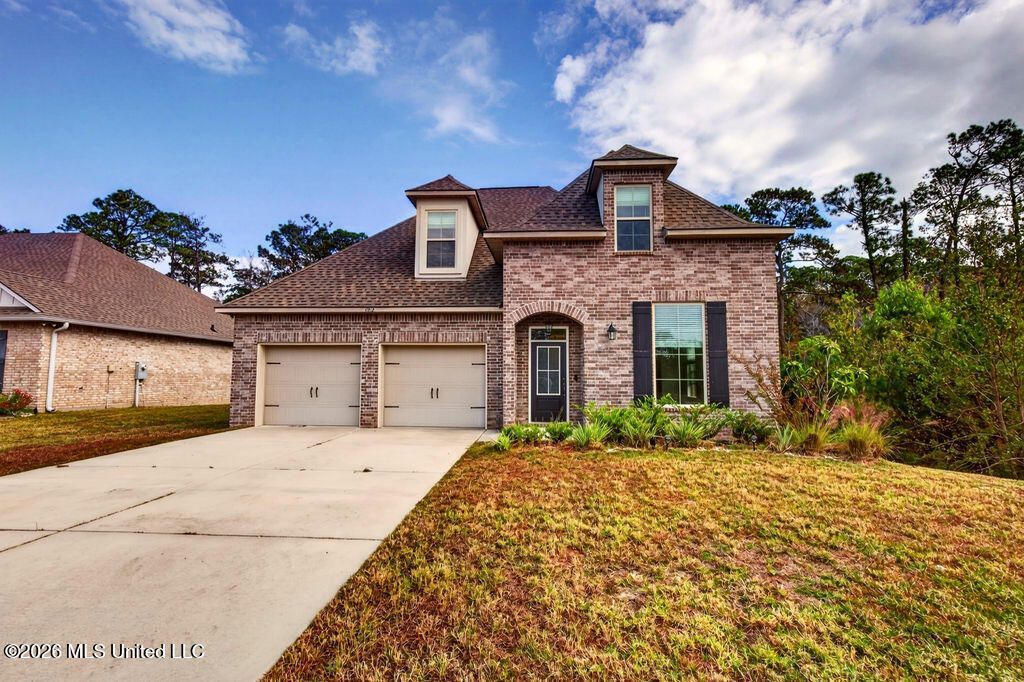
Brick, built in 2021, and move-in ready in Talla Pointe! This 4-bedroom, 2.5-bath home offers 2,265 sq ft with the primary suite on the main level. The primary bath features a soaking tub, separate shower, dual vanities, and a walk-in closet. The open kitchen has quartz countertops, Samsung stainless appliances, custom cabinetry, and plenty of prep space, flowing right into the living area for easy entertaining. Wood-look ceramic tile, crown molding, recessed lighting, a computer nook, and a mudroom with boot bench add everyday function. A half bath downstairs serves guests. Upstairs, three more bedrooms each have a walk-in closet. Energy-efficient features include Low-E vinyl windows and a high-efficiency heat pump. Out back, a deck overlooks a tree-lined backyard. A two-car garage and extra driveway parking finish it off. Schedule your showing today!
Property Features
Property Type: Residential - Single Family
Garage: 2
Lot Size: 0.25 Acres
Roof Type: Architectural Shingles
Stories: 2.0
Taxes: $4,981
Year Built: 2021
Feature Descriptions
HOA Fee: $400/ Annually
Lot Dimensions: 80x140
Parcel#: 0-72-10-082.000
Patio/Porch: Covered, Deck
Sewer: Public Sewer
Water: Public
Room Sizes
Primary Bedroom: Level - Main
Bedroom: Level - Second
Bedroom: Level - Second
Bedroom: Level - Second
Primary Bathroom: Level - Main
Bathroom: Level - Main
Bathroom: Level - Second
Living Room: Level - Main
Kitchen: Level - Main
Dining Room: Level - Main
Laundry: Level - Main
Local Schools
High School: St. Martin
Middle School: St. Martin Jh
Elementary School: St Martin East
Listed By / Shown By
Listed By
Agency Name: Expect Realty
Shown By
Agent Name: Sophie Barron
Agent Phone: (662) 880-1672
Agency Title: Local Agency Realty Group

Estimate Your Payment
Estimated Payment
$ 2,460.76 per month $1,950.91 Principal & Interest $415.08 Property Tax $94.76 Homeowner's InsuranceChange Payment Information



Information is deemed to be reliable but not guaranteed.© 2026 MLS United, LLC.
Privacy Policy / DMCA Notice / ADA Accessibility


This site is hosted, designed and copyright
© 1994 - 2026 by
Delta Media Group, Inc. -- Patent Pending --
Agency License Information: Local Agency Realty Group
Principal Broker: Jaime Ross
TN License: C266682
MS License: C24379
6952 Osprey Drive | MLS# 4168775
This single family home located at 6952 Osprey Drive, Ocean Springs, MS 39564 is currently listed for sale with an asking price of $324,900. This property was built in 2021 and has 4 bedrooms and 2 full and 1 partial baths with 2265 sq. ft. Osprey Drive is located in the Talla Pointe subdivision. Search Talla Pointe real estate on sophie.localagencyrealty.com today.