
Sophie Barron
REALTOR®



BEDS5
BATHS3 full
SQUARE FEET2,631
MLS#4162141
STATUSActive
PROPERTY TYPEResidential - Single Family
SUBDIVISIONTalla Pointe
Property Description
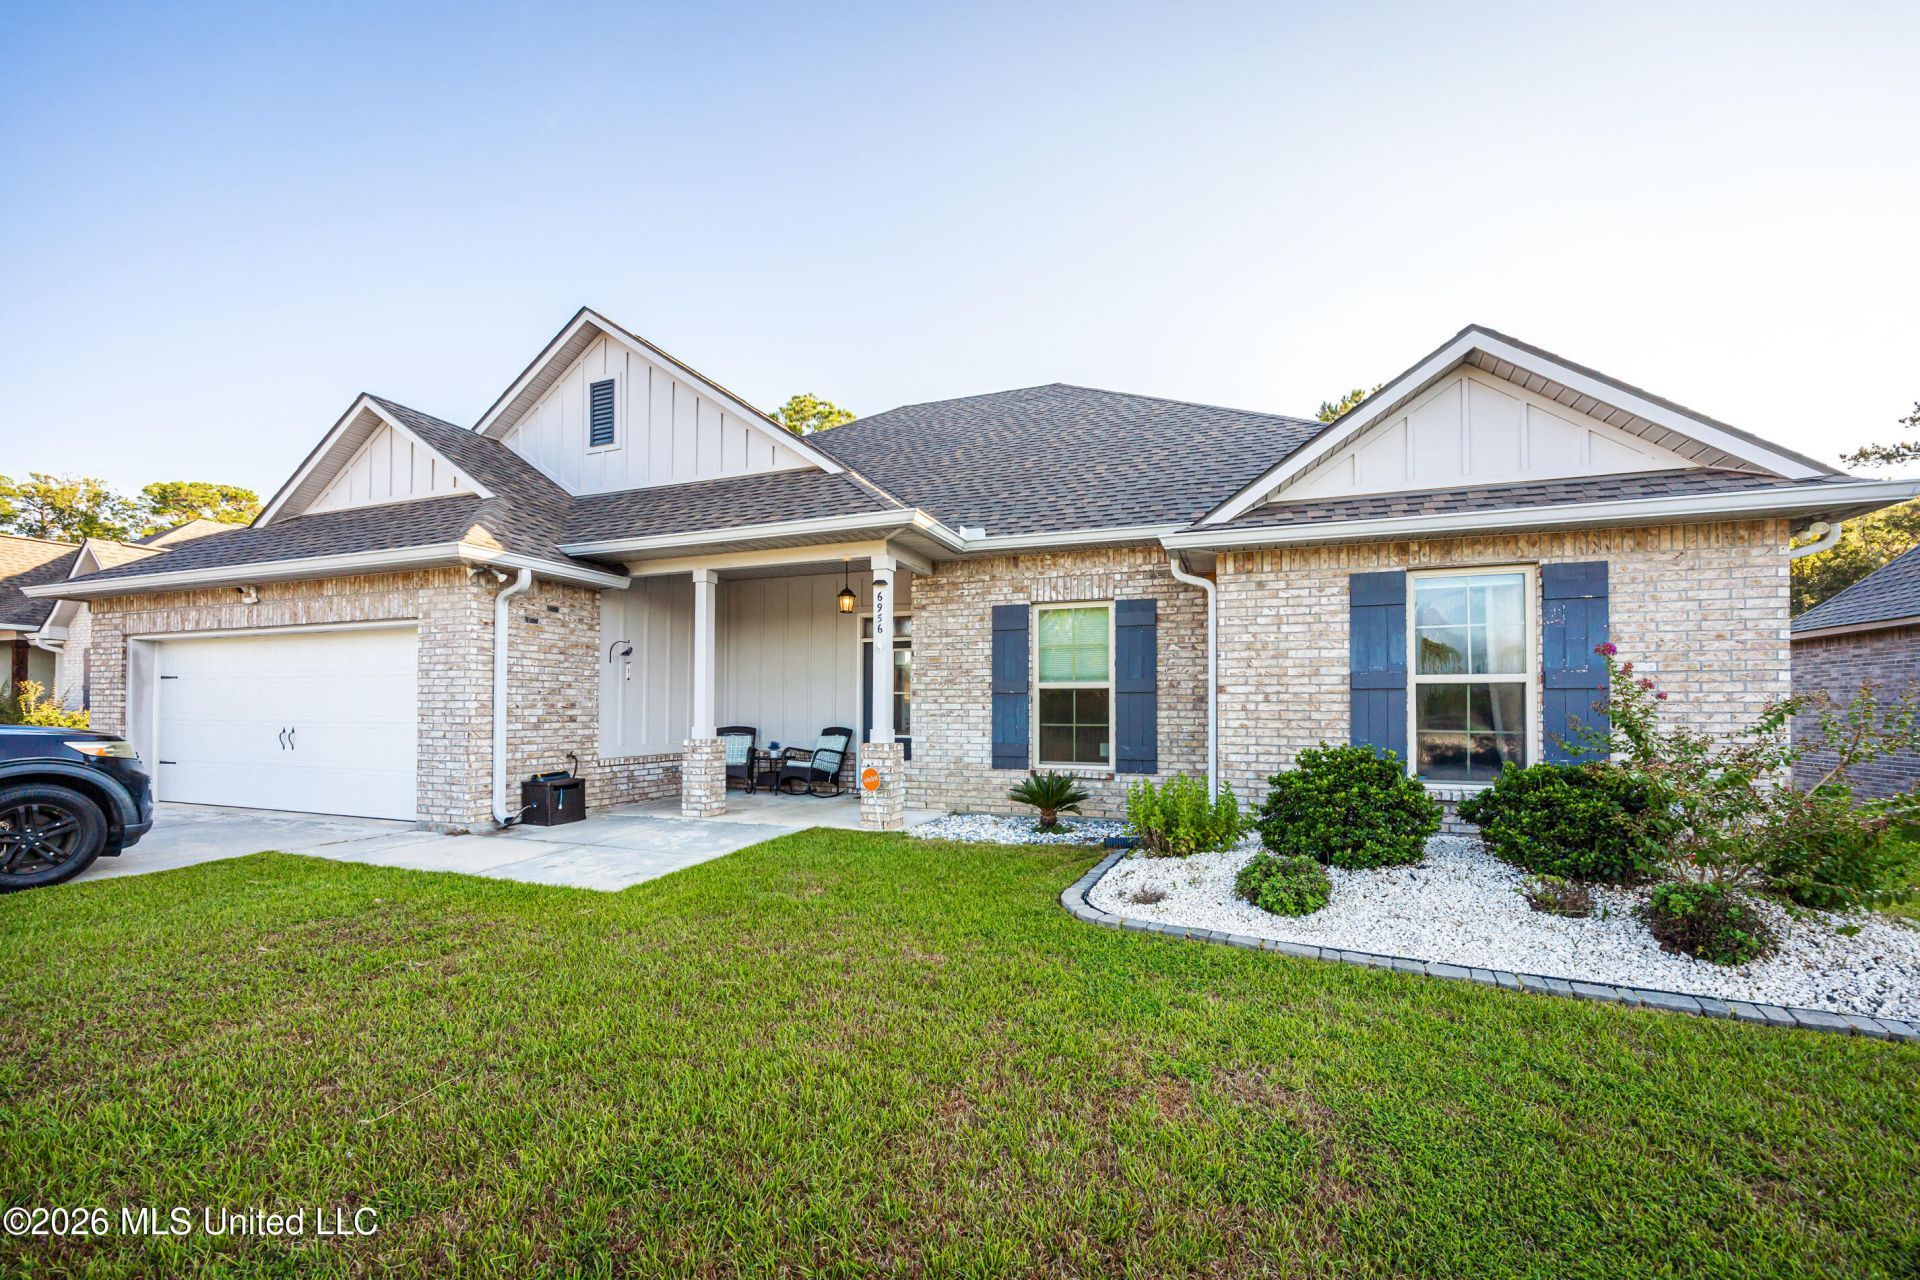
Welcome to this beautifully designed 1.5-story home, offering the perfect blend of modern style, functionality, and flexible living space. Featuring 5 bedrooms and 3 full bathrooms, this home boasts an open-concept floor plan that creates an inviting flow between the living room, dining area, and kitchen-ideal for everyday living and entertaining. The thoughtfully designed split-bedroom layout provides privacy and separation, while the upstairs retreat offers exceptional versatility. The spacious upstairs bedroom features its own private living area and full bathroom, creating an ideal setup for a guest suite, multi-generational living, home office, teen retreat, or private space for extended guests. Step outside and enjoy even more living space on the large deck, perfect for morning coffee, outdoor dining, entertaining, or relaxing with friends and family. The backyard firepit creates a welcoming gathering spot for cool evenings and memorable nights under the stars. With newer construction, a desirable 1.5-story design, five bedrooms, three full baths, an open living concept, split floor plan, and a private upstairs suite with its own living space, this home offers the flexibility today's buyers are looking for. Move-in ready and designed for the way you live-this is one you won't want to miss!
Property Features
Property Type: Residential - Single Family
Garage: 2
Lot Size: 0.26 Acres
Roof Type: Architectural Shingles
Taxes: $3,533
Year Built: 2021
Feature Descriptions
Days on Site: 68
Flooring: Ceramic Tile, Carpet
Lot Dimensions: 80x140
Parcel#: 0-72-10-081.000
Patio/Porch: Patio, Porch
Sewer: Public Sewer
Water: Public
Local Schools
High School: St. Martin
Middle School: St. Martin Jh
Elementary School: St Martin East
Listed By / Shown By
Listed By
Agency Name: The Demoran Realty Group
Shown By
Agent Name: Sophie Barron
Agent Phone: (662) 880-1672
Agency Title: Local Agency Realty Group

Estimate Your Payment
Estimated Payment
$ 2,812.31 per month $2,401.26 Principal & Interest $294.42 Property Tax $116.64 Homeowner's InsuranceChange Payment Information



Information is deemed to be reliable but not guaranteed.© 2026 MLS United, LLC.
Privacy Policy / DMCA Notice / ADA Accessibility


This site is hosted, designed and copyright
© 1994 - 2026 by
Delta Media Group, Inc. -- Patent Pending --
Agency License Information: Local Agency Realty Group
Principal Broker: Jaime Ross
TN License: C266682
MS License: C24379
6956 Osprey Drive | MLS# 4162141
This single family home located at 6956 Osprey Drive, Ocean Springs, MS 39564 is currently listed for sale with an asking price of $399,900. This property was built in 2021 and has 5 bedrooms and 3 full baths with 2631 sq. ft. Osprey Drive is located in the Talla Pointe subdivision. Search Talla Pointe real estate on sophie.localagencyrealty.com today.