
Sophie Barron
REALTOR®



BEDS3
BATHS2 full 1 partial
MLS#10231315
STATUSActive
PROPERTY TYPEResidential - Single Family
SUBDIVISIONRIVER OAKS
Property Description
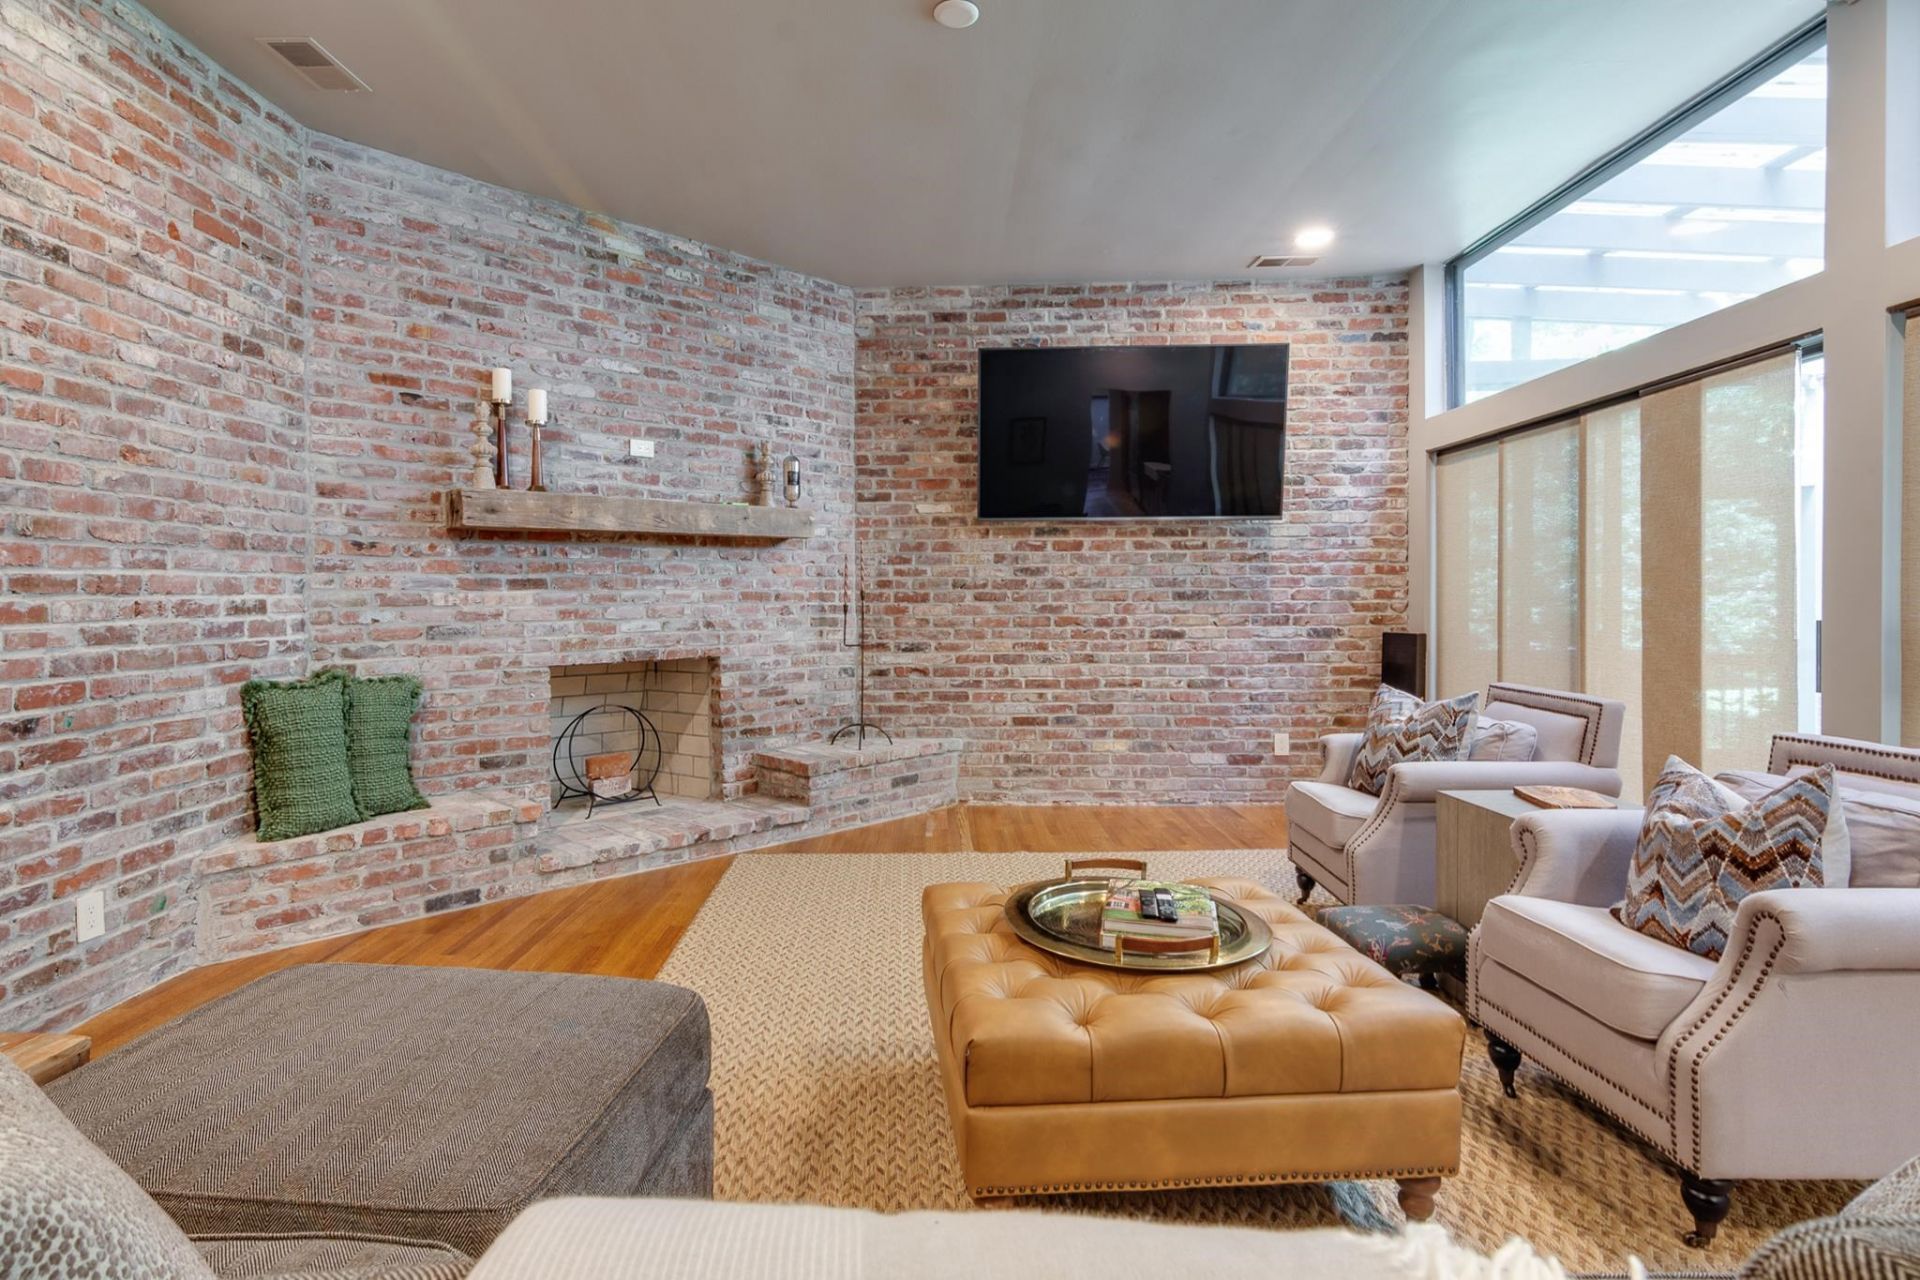
East Memphis showstopper!This beautifully renovated 3BR/2.5BA condo at Eventide of RiverOaks offers style, character, and low-maintenance living in an unbeatable location just minutes from shopping,dining,and I-240.Thoughtfully updated with handsome brick accents,custom pecky cypress Millwork,tall ceilings,&abundant natural light.The modern kitchen features stone countertops,tile backsplash, gorgeous fixtures,Sub-Zero refrigerator,new microwave and dishwasher,plus a huge pantry. The spacious living areas flow into a brick-accented den with wood-burning fireplace and custom bar with refrigerator drawers.All bedrooms are upstairs, including a spacious primary suite with renovated bath and impressive walk-in closet. Enjoy tons of storage plus a private screened-in, covered patio overlooking beautiful greenery.New roof & HVAC! HOA covers exterior maintenance, roof, siding, paint, lawn care,water, trash, and termite service.A rare combination of character, convenience,& carefree living!
Property Features
Property Type: Residential - Single Family
Cooling: Central
Fenced: Yes
Fireplaces: 1
Garage: 2
Heating: Central, Gas
Home Style: Traditional
Lot Size: 0.18 Acres
Roof Type: Composition Shingles
Year Built: 1974
Feature Descriptions
Additional Rooms: Laundry Room, Library/Study, Sun Room, Entry Hall, Attic
Bed and Bath: All Bedrooms Up, Primary Up, Luxury Primary Bath, Double Vanity Bath, Half Bath Down
Days on Site: 50
Exterior: Dog Run, Well Landscaped Grounds
Exterior/ Windows: Wood/Composition, Storm Window(s)
Fireplace: Masonry, In Den/Great Room
Floors/ Ceilings: Hardwood Throughout, Part Carpet, Tile, Smooth Ceiling,9 or more Ft. Ceiling
Interior: All Window Treatments, Wet Bar, Walk-In Closet(s)
Interior Equipment: Range/Oven, Double Oven, Disposal, Dishwasher, Microwave, Refrigerator, Washer, Dryer
Living/ Dining Room: Separate Living Room, Separate Dining Room, Separate Den, Updated/Renovated Kitchen, Eat-In Kitchen, Breakfast Bar, Pantry
Lot: Professionally Landscaped, Wood Fenced
Master Bath: Double Sinks, Dressing Area, Separate Shower, Smooth Ceiling, Tile Floor
Master Bedroom: Level 2,Walk-In Closet, Full Bath, Sitting Area, Vaulted/Coffered Ceiling, Carpet
Parking/ Storage: Driveway/Pad, Garage Door Opener(s), Front-Load Garage
Total Rooms: 7
Water/ Sewer: Gas Water Heater
Room Sizes
Primary Bedroom: 18x11
Bedroom 2: 18x11
Bedroom 3: 14x14
Dining Area: 18x11
Den/ Great Room: 27x17
Kitchen: 19x10
Living room: 19x12
Listed By / Shown By
Listed By
Agency Name: Ware Jones, REALTORS
Agency Phone: 901-450-4011
Shown By
Agent Name: Sophie Barron
Agent Phone: (662) 880-1672
Agency Title: Local Agency Realty Group

Estimate Your Payment
Estimated Payment
$ 2,927.79 per month $2,792.16 Principal & Interest $0.00 Property Tax (data not provided by mls) $135.63 Homeowner's InsuranceChange Payment Information



Privacy Policy / DMCA Notice / ADA Accessibility


This site is hosted, designed and copyright
© 1994 - 2026 by
Delta Media Group, Inc. -- Patent Pending --
Agency License Information: Local Agency Realty Group
Principal Broker: Jaime Ross
TN License: C266682
MS License: C24379
725 Eventide Dr, Unit 34 | MLS# 10231315
This single family home located at 725 Eventide Dr, Unit 34, Memphis, TN 38120 is currently listed for sale with an asking price of $465,000. This property was built in 1974 and has 3 bedrooms and 2 full and 1 partial baths. Eventide Dr, Unit 34 is located in the RIVER OAKS subdivision. Search RIVER OAKS real estate on sophie.localagencyrealty.com today.