
Sophie Barron
REALTOR®



BEDS3
BATHS2 full
MLS#10225402
STATUSPending
PROPERTY TYPEResidential - Single Family
SUBDIVISIONKingston Estates
Property Description
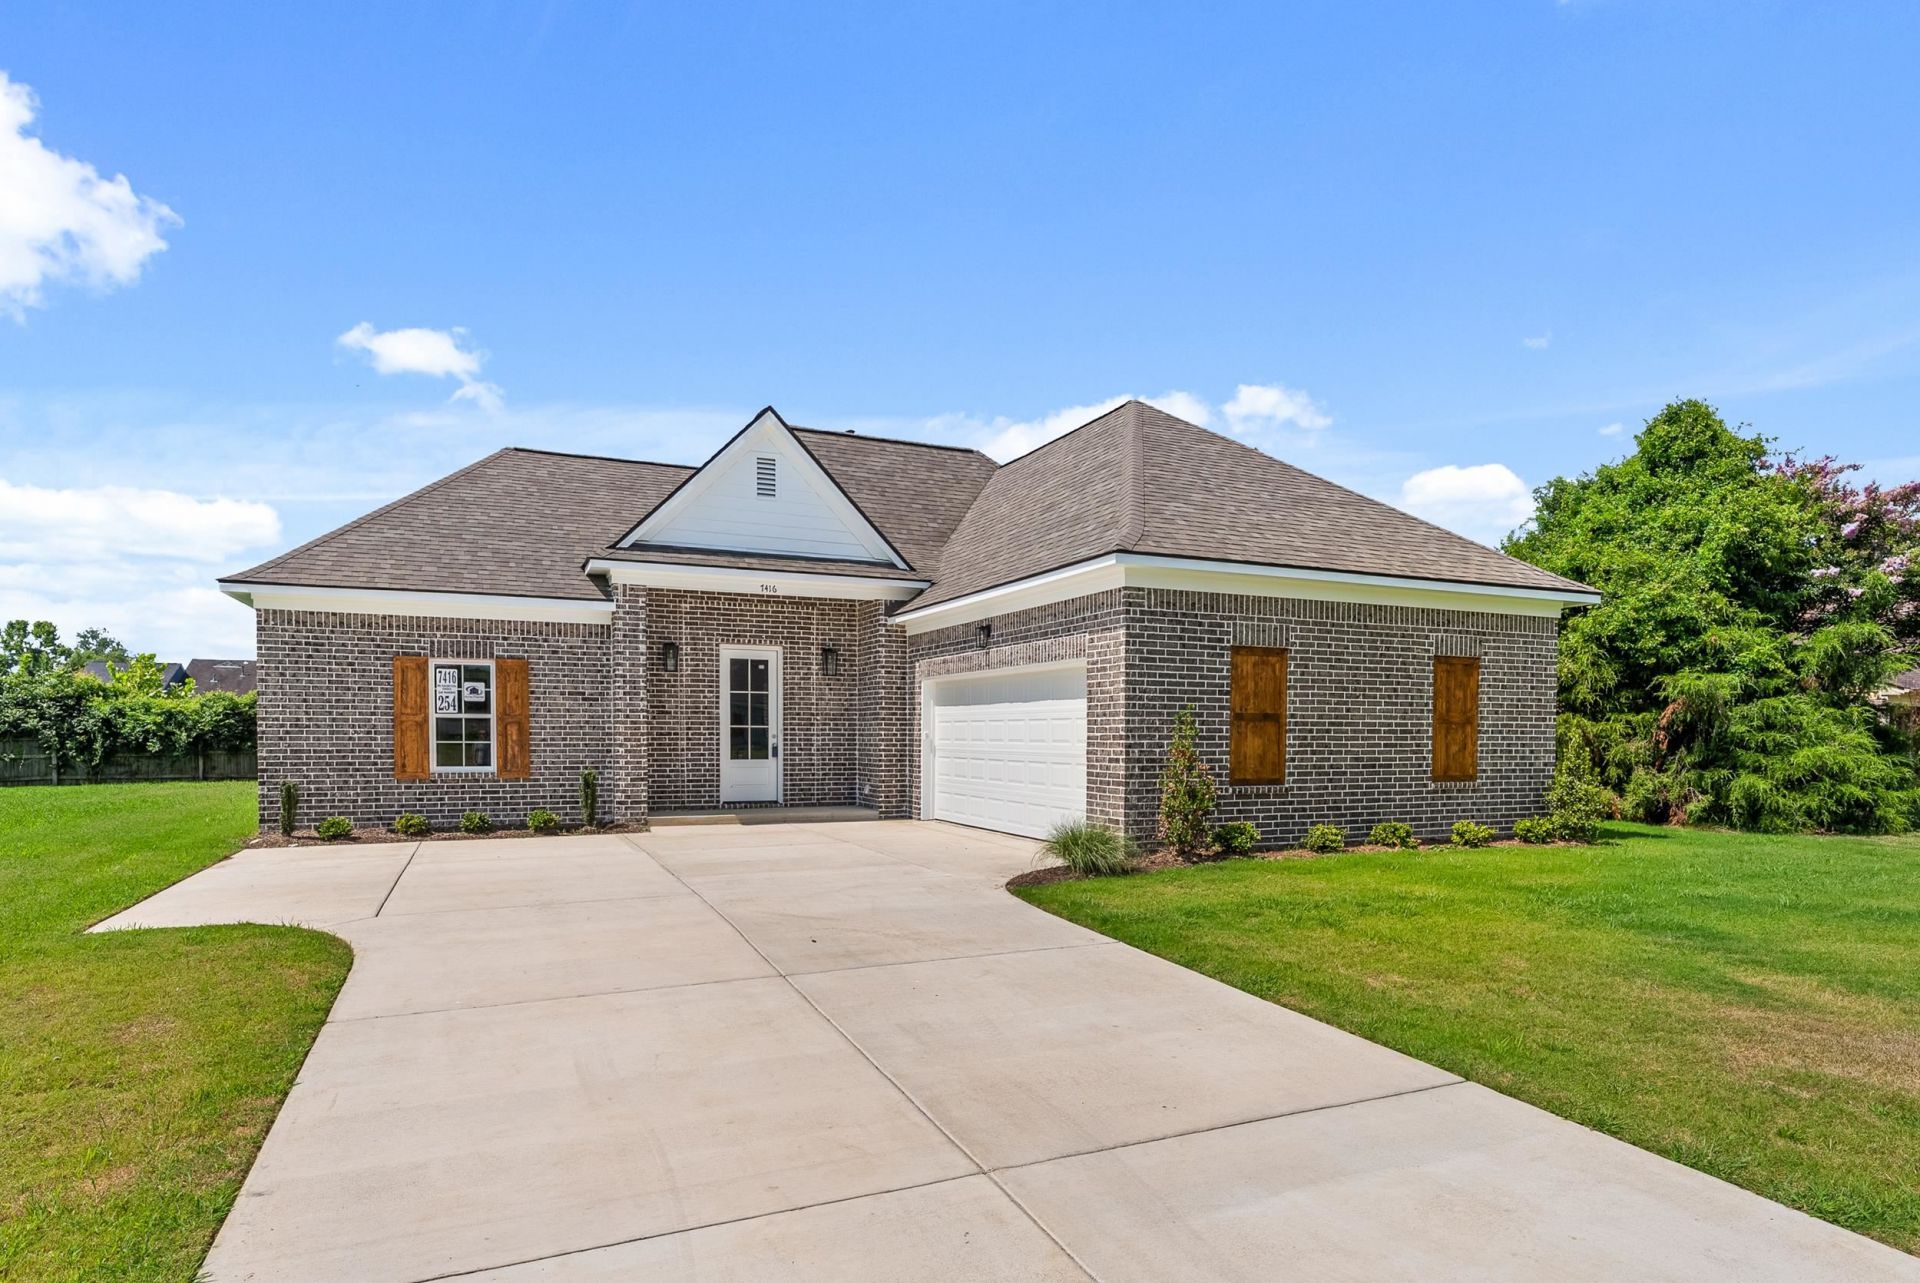
Brand new and beautifully finished, this 3 bedroom, 2 bath home at 7416 Dunbarton Dr in Horn Lake offers 1,400 sq ft of fresh, modern living space! Step inside to an open layout with warm wood look flooring, tall ceilings, neutral paint colors, and great natural light throughout. The kitchen features gray cabinetry, white countertops, stainless appliances, a stylish backsplash, and a nice flow into the dining and living areas.
Property Features
Property Type: Residential - Single Family
Cooling: Ceiling Fan(s), Central
Fireplaces: 1
Garage: 2 car attached
Heating: Central
Home Style: Traditional
Roof Type: Composition Shingles
Year Built: 2026
Feature Descriptions
Additional Rooms: Laundry Room
Bed and Bath: All Bedrooms Down, Primary Down, Split Bedroom Plan, Luxury Primary Bath, Separate Tub & Shower, Full Bath Down, Vinyl/Luxury Vinyl Floor
Days on Site: 11
Exterior: Patio
Exterior/ Windows: Double Pane Window(s)
Fireplace: In Den/Great Room, Gas Logs
Floors/ Ceilings: Tile, Vinyl/Luxury Vinyl Floor, Vaulted/Coff/Tray Ceiling
Interior: Walk-In Closet(s), Smoke Detector(s)
Interior Equipment: Self Cleaning Oven, Dishwasher, Microwave
Living/ Dining Room: Great Room, Eat-In Kitchen, Breakfast Bar, Pantry, Vinyl/Luxury Vinyl Floor
Lot: Landscaped
Master Bath: Separate Shower, Vinyl/Luxury Vinyl Floor
Master Bedroom: Level 1,Full Bath, Vinyl/Luxury Vinyl Floor
Parking/ Storage: Driveway/Pad, Front-Load Garage
Total Rooms: 5
Water/ Sewer: Public Water, Public Sewer
Listed By / Shown By
Listed By
Agency Name: RE/MAX Realty Group
Shown By
Agent Name: Sophie Barron
Agent Phone: (662) 880-1672
Agency Title: Local Agency Realty Group

Estimate Your Payment
Estimated Payment
$ 1,667.89 per month $1,590.63 Principal & Interest $0.00 Property Tax (data not provided by mls) $77.26 Homeowner's InsuranceChange Payment Information



Privacy Policy / DMCA Notice / ADA Accessibility


This site is hosted, designed and copyright
© 1994 - 2026 by
Delta Media Group, Inc. -- Patent Pending --
Agency License Information: Local Agency Realty Group
Principal Broker: Jaime Ross
TN License: C266682
MS License: C24379
7416 Dunbarton Dr | MLS# 10225402
This single family home located at 7416 Dunbarton Dr, Horn Lake, MS 38637 is currently listed for sale with an asking price of $264,900. This property was built in 2026 and has 3 bedrooms and 2 full baths. Dunbarton Dr is located in the Kingston Estates subdivision. Search Kingston Estates real estate on sophie.localagencyrealty.com today.