
Sophie Barron
REALTOR®



BEDS3
BATHS1 full
MLS#10234351
STATUSActive
PROPERTY TYPEResidential - Single Family
SUBDIVISIONCENTRAL GARDENS
Property Description
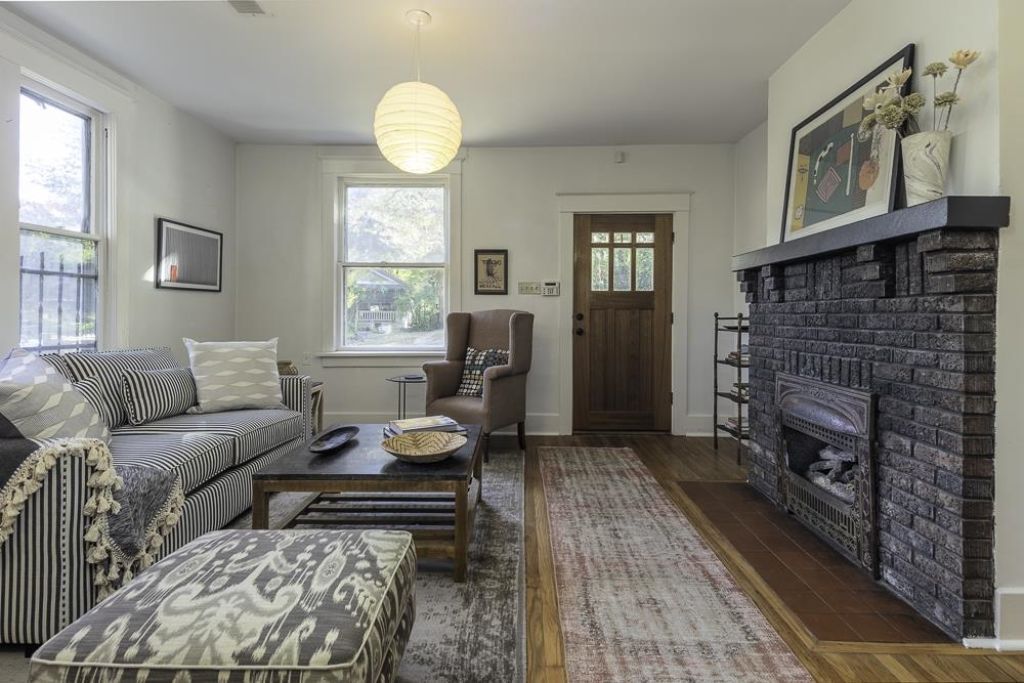
This precious house in Central Gardens is a one of kind! Bright and airy bungalow in a tucked back cove. Fresh paint, smooth ceilings, and gleaming hardwood floors! The custom kitchen is amazing and would be any chef's dream with a 5 burner, high-end gas stove; custom vent-a-hood; and amazing counter space! Renovated bathroom and amazing wallpaper. Great front porch that is only missing a swing and a covered back porch to be able to survey the amazing galvanized steel raised planting beds that came from Urban Earth and the huge fenced-in back yard.
Property Features
Property Type: Residential - Single Family
Cooling: Ceiling Fan(s), Central
Fenced: Yes
Fireplaces: 1
Heating: Central, Gas
Home Style: Bungalow
Lot Size: 0.17 Acres
Roof Type: Composition Shingles
Year Built: 1912
Feature Descriptions
Additional Rooms: Laundry Closet, Attic
Bed and Bath: All Bedrooms Down,1 or More BR Down, Primary Down, Full Bath Down
Days on Site: 5
Exterior: Storage Building
Exterior/ Windows: Wood/Composition, Wood Window(s), Storm Window(s)
Fireplace: Decorative Only, In Living Room
Flood Insurance Required: No
Floors/ Ceilings: Hardwood Throughout, Smooth Ceiling
Interior: Pull Down Attic Stairs, Attic Access, Vent Hood/Exhaust Fan
Interior Equipment: Range/Oven, Gas Cooking, Dishwasher, Microwave
Living/ Dining Room: Separate Living Room, Separate Dining Room, Updated/Renovated Kitchen
Lot: Some Trees, Level, Wood Fenced
Master Bedroom: Level 1,Smooth Ceiling, Hardwood Floor
Parking/ Storage: Driveway/Pad
Pool: Neighborhood
Total Rooms: 6
Water/ Sewer: Gas Water Heater, Public Sewer
Room Sizes
Primary Bedroom: 14x13
Bedroom 2: 14x12
Bedroom 3: 11x10
Dining Area: 13x12
Kitchen: 15x11
Living room: 15x13
Listed By / Shown By
Listed By
Agency Name: Ware Jones, REALTORS
Agency Phone: 901-450-4011
Shown By
Agent Name: Sophie Barron
Agent Phone: (662) 880-1672
Agency Title: Local Agency Realty Group

Estimate Your Payment
Estimated Payment
$ 1,574.08 per month $1,501.16 Principal & Interest $0.00 Property Tax (data not provided by mls) $72.92 Homeowner's InsuranceChange Payment Information



Privacy Policy / DMCA Notice / ADA Accessibility


This site is hosted, designed and copyright
© 1994 - 2026 by
Delta Media Group, Inc. -- Patent Pending --
Agency License Information: Local Agency Realty Group
Principal Broker: Jaime Ross
TN License: C266682
MS License: C24379
771 Metcalf Pl | MLS# 10234351
This single family home located at 771 Metcalf Pl, Memphis, TN 38104 is currently listed for sale with an asking price of $250,000. This property was built in 1912 and has 3 bedrooms and 1 full baths. Metcalf Pl is located in the CENTRAL GARDENS subdivision. Search CENTRAL GARDENS real estate on sophie.localagencyrealty.com today.