
Sophie Barron
REALTOR®



BEDS2
BATHS2 full
MLS#10234122
STATUSActive
PROPERTY TYPEResidential - Condominium
SUBDIVISIONCOLONIAL ACRES
Property Description
Fantastic East Memphis Location! Enjoy the convenience of being within walking distance of shopping, dining, and parks. This beautifully maintained first-floor condo offers 2 bedrooms and 2 full baths, with updated wood laminate flooring, stainless steel appliances, and newer bathroom vanities. Fresh, neutral paint throughout, including walls, ceilings, and trim, gives the home a crisp, move-in-ready feel. Enjoy the added convenience of a stackable washer and dryer and two private patios, perfect for relaxing outdoors. Community amenities include a pool, clubhouse, and fitness room. Owner-occupants only. Great location, easy living, and so much to love!
Property Features
Property Type: Residential - Condominium
Cooling: 220 Wiring, Ceiling Fan(s), Central
Fireplaces: 1
Heating: Central, Gas
Home Style: Traditional
Lot Size: 24.91 Acres
Roof Type: Composition Shingles
Year Built: 1974
Feature Descriptions
Additional Rooms: Laundry Closet
Bed and Bath: All Bedrooms Down, Primary Down, Renovated Bathroom
Days on Site: 8
Exterior: Wrought Iron Security Drs, Patio
Exterior/ Windows: Brick Veneer, Aluminum Window(s)
Fireplace: In Living Room
Flood Insurance Required: No
Floors/ Ceilings: Wood Laminate Floors, Tile, Sprayed Ceiling
Interior Equipment: Range/Oven, Dishwasher, Microwave, Refrigerator, Washer, Dryer, Cable Wired
Living/ Dining Room: Separate Living Room, Updated/Renovated Kitchen, Separate Breakfast Room, Pantry
Lot: Some Trees, Professionally Landscaped
Master Bath: Separate Shower, Tile Floor
Master Bedroom: Level 1,Vinyl/Luxury Vinyl Floor
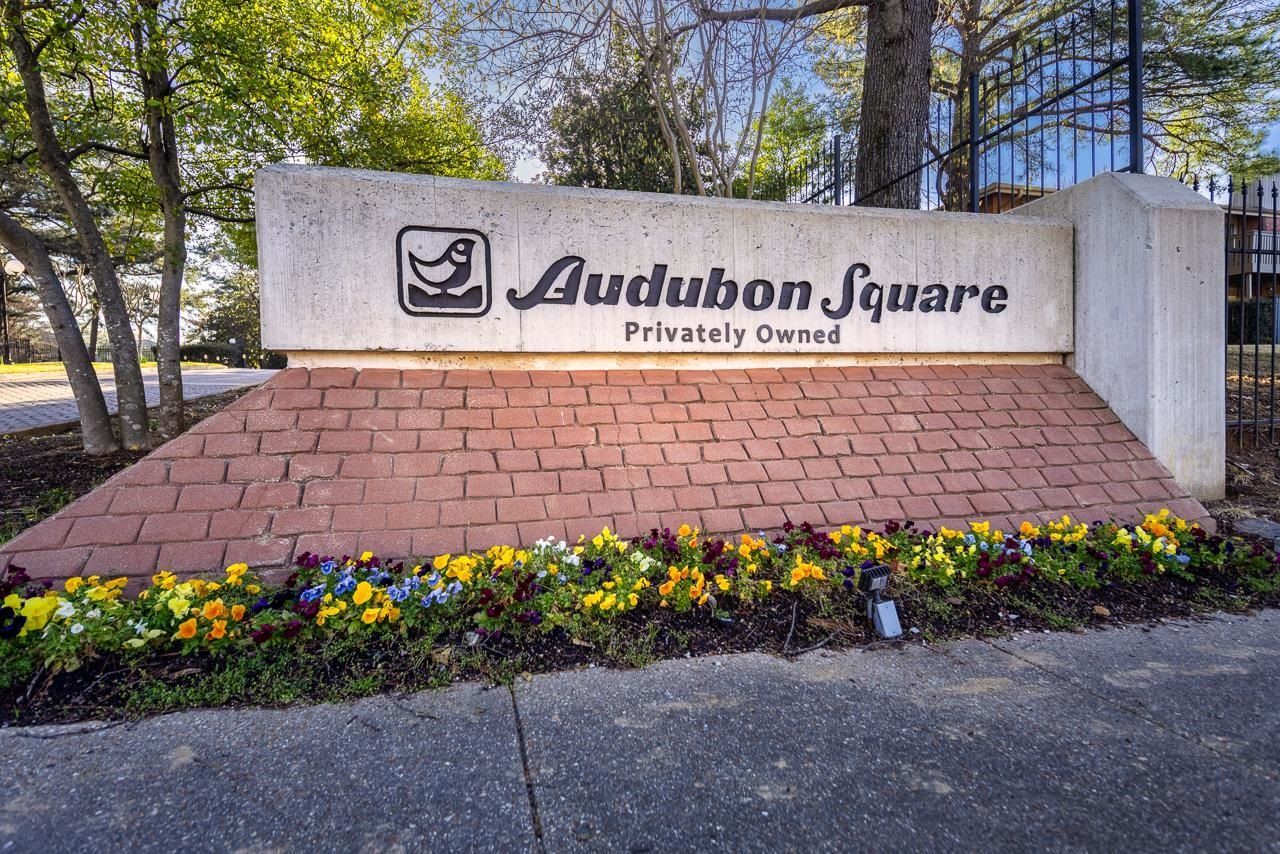
Neighborhood Amenities: Club House, Gated Neighborhood, Pool
Parking/ Storage: Assigned Parking, Designated Guest Parking
Pool: Neighborhood
Total Rooms: 5
Water/ Sewer: Public Water
Room Sizes
Primary Bedroom: 14x12
Bedroom 2: 12x11
Dining Area: 9x9
Kitchen: 12x7
Living room: 18x16
Listed By / Shown By
Listed By
Agency Name: Crye-Leike, Inc., REALTORS
Agency Phone: 901-754-0800
Shown By
Agent Name: Sophie Barron
Agent Phone: (662) 880-1672
Agency Title: Local Agency Realty Group

Estimate Your Payment
Estimated Payment
$ 1,127.04 per month $1,074.83 Principal & Interest $0.00 Property Tax (data not provided by mls) $52.21 Homeowner's InsuranceChange Payment Information



Privacy Policy / DMCA Notice / ADA Accessibility


This site is hosted, designed and copyright
© 1994 - 2026 by
Delta Media Group, Inc. -- Patent Pending --
Agency License Information: Local Agency Realty Group
Principal Broker: Jaime Ross
TN License: C266682
MS License: C24379
805 Creekside Dr, Unit 105 | MLS# 10234122
This condo located at 805 Creekside Dr, Unit 105, Memphis, TN 38117 is currently listed for sale with an asking price of $179,000. This property was built in 1974 and has 2 bedrooms and 2 full baths. Creekside Dr, Unit 105 is located in the COLONIAL ACRES subdivision. Search COLONIAL ACRES real estate on sophie.localagencyrealty.com today.