
Sophie Barron
REALTOR®



BEDS3
BATHS1 full 6 partial
MLS#10233212
STATUSActive
PROPERTY TYPEResidential - Single Family
SUBDIVISIONHUMES HEIGHTS
Property Description
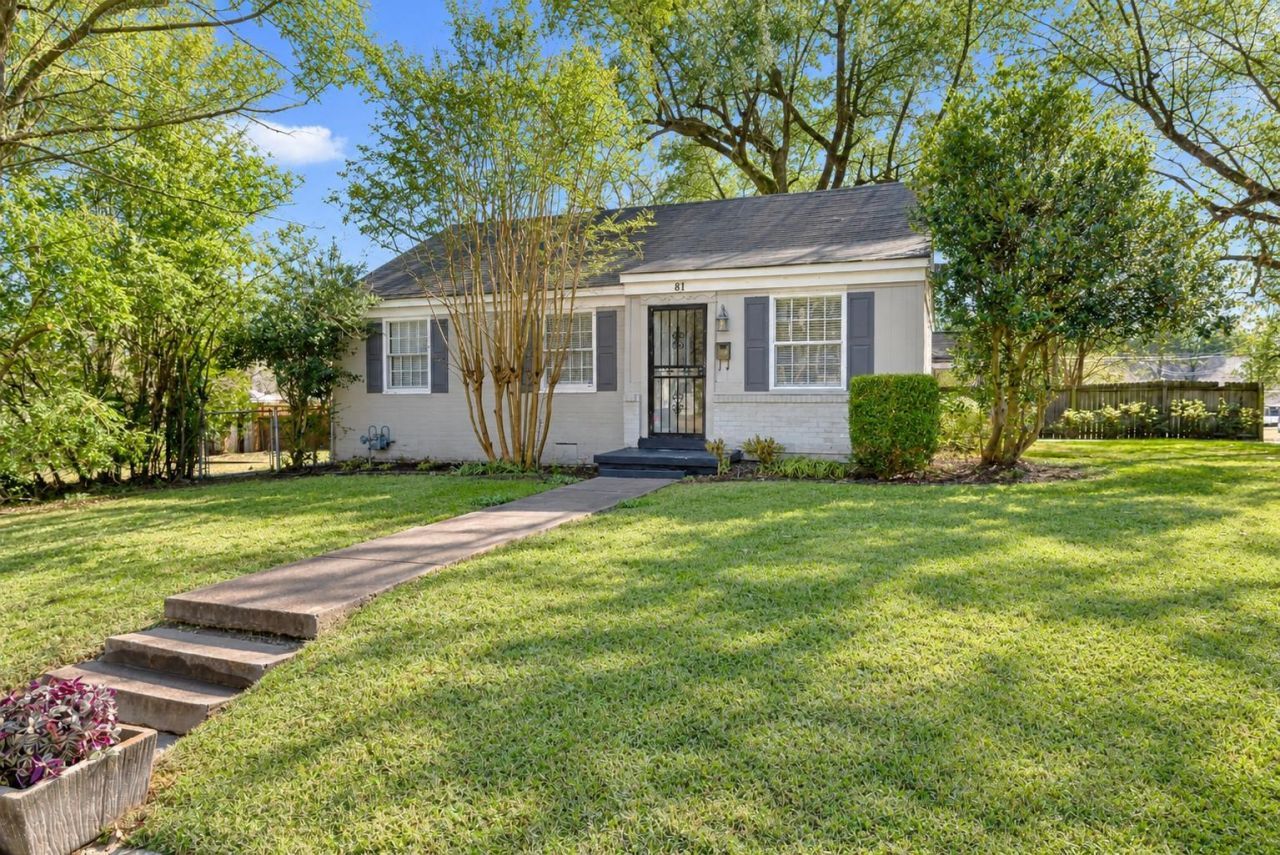
TENANT'S RIGHTS!!! DRIVE-BY ONLY!!! No sign on property. Text or call listing agent for more details. No showings without an accepted offer. DO NOT DISTURB TENANTS!!! 3BR/1BA cottage situated on a corner lot in a quiet cove near Chickasaw Gardens! Hardwood floors throughout and Renovated kitchen featuring custom cabinetry, tile backsplash, SS appliances & gas cooking. Updated bath with oversized soaking tub & convenient laundry closet. Upstairs offers a large bonus room that could double as a 4th bedroom, office or play room, providing approx. 280 sq. ft. of additional finished space not included in listed square footage. Large fenced backyard. In a fantastic location in an neighborhood growing in popularity. Home is near shopping, entertainment, restaurants, Pink Palace, U of M & Downtown. Thoughtful updates, flexible living spaces & a great location!
Property Features
Property Type: Residential - Single Family
Cooling: Central
Fenced: Yes
Heating: Central
Home Style: Traditional
Lot Size: 0.22 Acres
Year Built: 1945
Feature Descriptions
Additional Rooms: Bonus Room
Bed and Bath: 1 or More BR Down, Primary Down, Renovated Bathroom, Full Bath Down
Days on Site: 23
Exterior: Sidewalks
Exterior/ Windows: Brick Veneer
Floors/ Ceilings: Hardwood Throughout
Interior Equipment: Range/Oven, Dishwasher, Microwave, Refrigerator
Living/ Dining Room: Separate Living Room, Separate Dining Room, Updated/Renovated Kitchen, Washer/Dryer Connections
Lot: Some Trees, Corner, Wood Fenced, Chain Fenced
Master Bedroom: Level 1,Hardwood Floor
Parking/ Storage: Driveway/Pad
Total Rooms: 7
Water/ Sewer: Public Sewer, Public Water
Room Sizes
Primary Bedroom: 14x11
Bedroom 2: 11x10
Bedroom 3: 11x10
Dining Area: 11x10
Kitchen: 10x8
Living room: 21x13
Listed By / Shown By
Listed By
Agency Name: 901 Properties
Agency Phone: 901-443-5115
Shown By
Agent Name: Sophie Barron
Agent Phone: (662) 880-1672
Agency Title: Local Agency Realty Group

Estimate Your Payment
Estimated Payment
$ 1,416.67 per month $1,351.05 Principal & Interest $0.00 Property Tax (data not provided by mls) $65.63 Homeowner's InsuranceChange Payment Information



Privacy Policy / DMCA Notice / ADA Accessibility


This site is hosted, designed and copyright
© 1994 - 2026 by
Delta Media Group, Inc. -- Patent Pending --
Agency License Information: Local Agency Realty Group
Principal Broker: Jaime Ross
TN License: C266682
MS License: C24379
81 S Larchmont Dr | MLS# 10233212
This single family home located at 81 S Larchmont Dr, Memphis, TN 38111 is currently listed for sale with an asking price of $225,000. This property was built in 1945 and has 3 bedrooms and 1 full and 6 partial baths. S Larchmont Dr is located in the HUMES HEIGHTS subdivision. Search HUMES HEIGHTS real estate on sophie.localagencyrealty.com today.