
Sophie Barron
REALTOR®



BEDS3
BATHS2 full
MLS#10225991
STATUSActive
PROPERTY TYPEResidential - Single Family
SUBDIVISIONRobt Wooten
Property Description
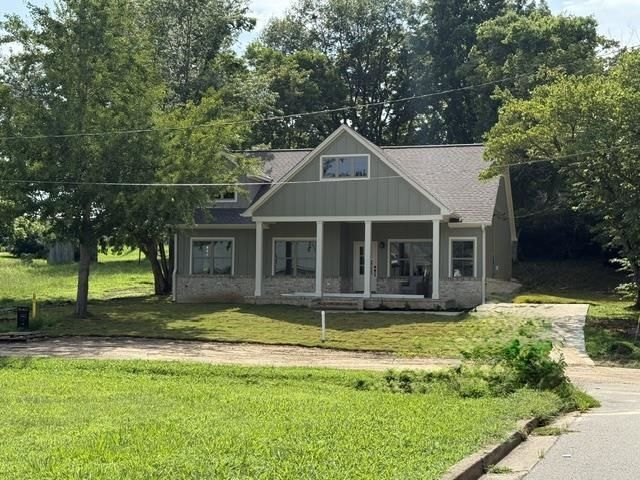
Welcome home to this beautifully crafted new construction home. Inside, you will find an open, inviting floor plan with high end finishes throughout. The spacious kitchen is the heart of the home and is complemented by an oversized walk in pantry that provides exceptional storage and organization. Custom cabinetry and luxury vinyl flooring throughout entire home. Just off the living room, there is a thoughtfully designed mudroom that adds functionality and convenience to keep daily life running smoothly. The spacious bedrooms offer a peaceful retreat with lots of natural light. Conveniently located by top rated schools, shopping, dining and downtown. Enjoy the character of a mature neighborhood while benefiting from the comfort and efficiency of a brand new home. Listing agent is owner/agent. Professional Pictures coming soon
Property Features
Property Type: Residential - Single Family
Cooling: Central
Fireplaces: 1
Heating: Central
Home Style: Traditional
Lot Size: 0.23 Acres
Roof Type: Composition Shingles
Year Built: 2026
Feature Descriptions
Bed and Bath: All Bedrooms Down,2 Full Primary Baths
Days on Site: 3
Exterior: Porch
Exterior/ Windows: Vinyl Windows
Floors/ Ceilings: Tile, Vinyl/Luxury Vinyl Floor,9 or more Ft. Ceiling
Living/ Dining Room: Separate Living Room, Pantry, Island In Kitchen, Washer/Dryer Connections, Vinyl/Luxury Vinyl Floor
Lot: Some Trees, Level
Parking/ Storage: Driveway/Pad
Total Rooms: 3
Water/ Sewer: Public Sewer, Public Water
Room Sizes
Primary Bedroom: 12x11
Bedroom 2: 10x12
Bedroom 3: 10x12
Dining Area: 17x8
Kitchen: 17x13
Living room: 9x14
Listed By / Shown By
Listed By
Agency Name: Collier REALTORS
Shown By
Agent Name: Sophie Barron
Agent Phone: (662) 880-1672
Agency Title: Local Agency Realty Group

Estimate Your Payment
Estimated Payment
$ 1,926.04 per month $1,836.82 Principal & Interest $0.00 Property Tax (data not provided by mls) $89.22 Homeowner's InsuranceChange Payment Information



Privacy Policy / DMCA Notice / ADA Accessibility


This site is hosted, designed and copyright
© 1994 - 2026 by
Delta Media Group, Inc. -- Patent Pending --
Agency License Information: Local Agency Realty Group
Principal Broker: Jaime Ross
TN License: C266682
MS License: C24379
83 Pecan St | MLS# 10225991
This single family home located at 83 Pecan St, Munford, TN 38058 is currently listed for sale with an asking price of $305,900. This property was built in 2026 and has 3 bedrooms and 2 full baths. Pecan St is located in the Robt Wooten subdivision. Search Robt Wooten real estate on sophie.localagencyrealty.com today.