
Sophie Barron
REALTOR®



BEDS3
BATHS2 full
MLS#10234450
STATUSActive
PROPERTY TYPEResidential - Single Family
SUBDIVISIONBLAYDES EST SEC S
Property Description
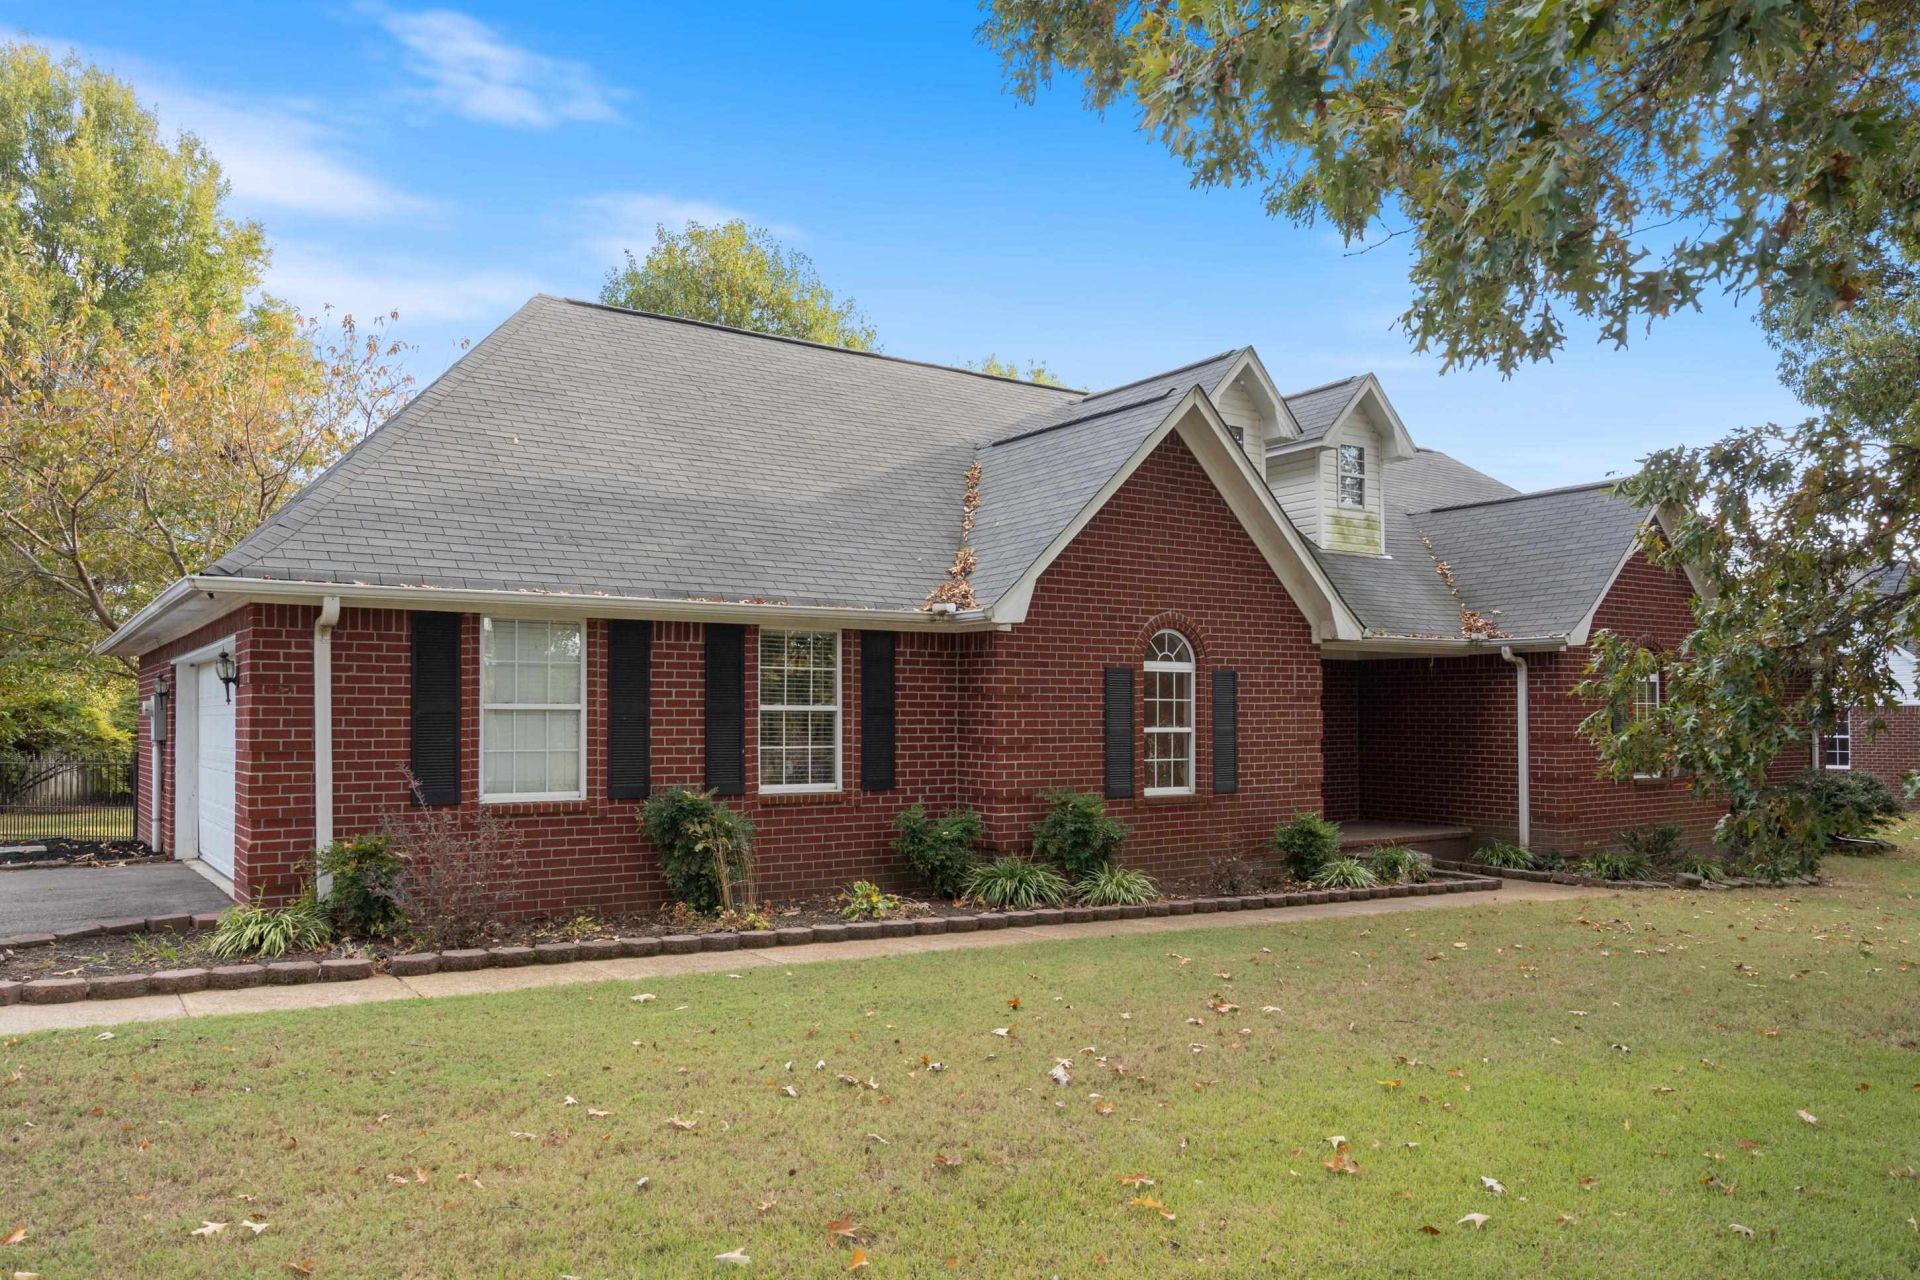
Charming one-story brick home in Atoka, just a short walk to Walker Park! This inviting home has a great floor plan with plenty of space. The living room has soaring ceilings, a wall of windows overlooking the private backyard, and a cozy fireplace. The front dining area can easily serve as a formal dining room or flex playroom. On the opposite end of the kitchen is a generous breakfast room overlooking the backyard. The home offers three spacious bedrooms, each with its own walk-in closet. The private master suite, on the rear of the home, features a large en-suite bath with a soaking tub, walk-in shower, double vanity, and large walk-in closet. The 2nd and 3rd bedrooms also offer walk-in closets and newer carpeting. Relax on the covered rear patio overlooking the fully fenced backyard. Recent updates include a new water heater (26), replaced electrical outlets, light fixtures, ceiling fans. Don't miss your opportunity to make this home your own and start creating lasting memories!!
Property Features
Property Type: Residential - Single Family
Cooling: Ceiling Fan(s), Central
Fenced: Yes
Fireplaces: 1
Garage: 2 car attached
Heating: Central, Gas
Home Style: Ranch, Traditional
Lot Size: 0.79 Acres
Roof Type: Composition Shingles
Year Built: 2000
Feature Descriptions
Additional Rooms: Laundry Room, Entry Hall
Bed and Bath: All Bedrooms Down, Primary Down, Luxury Primary Bath, Double Vanity Bath, Separate Tub & Shower
Days on Site: 2
Exterior: Storage Building, Porch, Covered Patio, Well Landscaped Grounds, Wood Fence, Chain Fence
Exterior/ Windows: Brick Veneer, Double Pane Window(s), Steel Insulated Door(s)
Fireplace: Ventless Gas Fireplace, In Living Room
Flood Insurance Required: No
Floors/ Ceilings: Wood Laminate Floors, Part Carpet, Tile, Textured Ceiling,9 or more Ft. Ceiling
Interior: All Window Treatments, Walk-In Closet(s), Pull Down Attic Stairs, Smoke Detector(s)
Interior Equipment: Range/Oven, Disposal, Dishwasher, Microwave
Living/ Dining Room: Separate Living Room, Separate Dining Room, Separate Breakfast Room
Lot: Some Trees, Landscaped, Wood Fenced, Chain Fenced, Iron Fenced
Master Bath: Double Sinks, Separate Shower, Tile Floor
Parking/ Storage: Driveway/Pad, Garage Door Opener(s), Side-Load Garage
Total Rooms: 7
Water/ Sewer: Gas Water Heater, Public Sewer, Public Water
Room Sizes
Primary Bedroom: 15x15
Bedroom 2: 15x12
Bedroom 3: 15x11
Dining Area: 16x12
Living room: 20x19
Listed By / Shown By
Listed By
Agency Name: Weichert, REALTORS-BenchMark
Agency Phone: 901-202-2000
Shown By
Agent Name: Sophie Barron
Agent Phone: (662) 880-1672
Agency Title: Local Agency Realty Group

Estimate Your Payment
Estimated Payment
$ 2,140.12 per month $2,040.98 Principal & Interest $0.00 Property Tax (data not provided by mls) $99.14 Homeowner's InsuranceChange Payment Information



Privacy Policy / DMCA Notice / ADA Accessibility


This site is hosted, designed and copyright
© 1994 - 2026 by
Delta Media Group, Inc. -- Patent Pending --
Agency License Information: Local Agency Realty Group
Principal Broker: Jaime Ross
TN License: C266682
MS License: C24379
83 Smithers Ave | MLS# 10234450
This single family home located at 83 Smithers Ave, Atoka, TN 38004 is currently listed for sale with an asking price of $339,900. This property was built in 2000 and has 3 bedrooms and 2 full baths. Smithers Ave is located in the BLAYDES EST SEC S subdivision. Search BLAYDES EST SEC S real estate on sophie.localagencyrealty.com today.