
Sophie Barron
REALTOR®



BEDS4
BATHS2 full 1 partial
MLS#10234396
STATUSActive
PROPERTY TYPEResidential - Single Family
SUBDIVISIONCOUNTRYWOOD SOUTH SEC D-1
Property Description
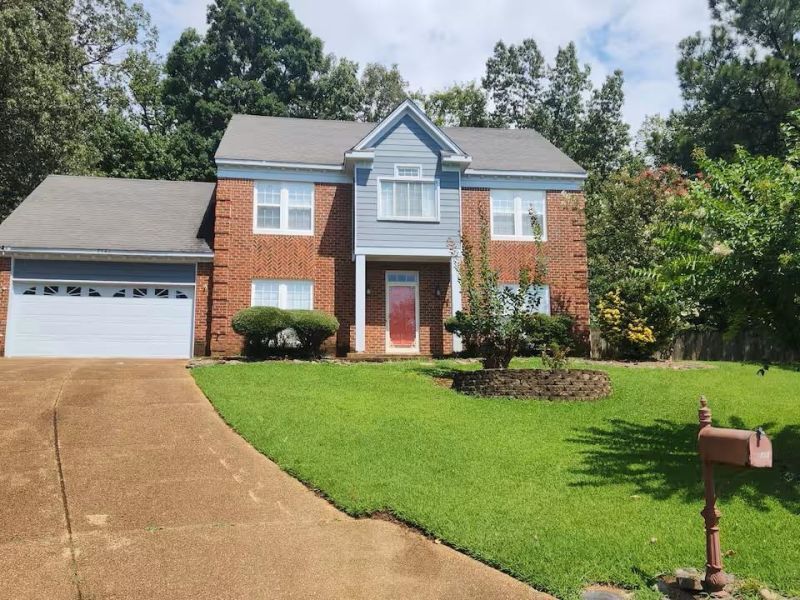
Beautifully renovated 4-bedroom, 2.5 bath home tucked away in a Cordova cove with a private in-ground swimming pool! Extensively renovated in 2023, this home features a fully renovated kitchen, updated bathrooms, a freestanding soaking tub, updated flooring, windows, HVAC, siding, sheetrock, lighting throughout, and a replaced pool liner. With approximately 2,538 square feet of living space and a two-car garage, this property offers an inviting combination of modern updates, spacious living, and outdoor entertainment. Previously operated as a thriving Airbnb, this property presents an exciting opportunity for both primary residence buyers and investors. Furniture and televisions are negotiable separately. Owner/Agent. Showings anticipated to begin Saturday, 12.12.26. Buyer to verify eligibility for intended short-term rental use.
Property Features
Property Type: Residential - Single Family
Cooling: Ceiling Fan(s), Central
Fireplaces: 1
Garage: 2 car attached
Heating: Central
Home Style: Traditional
Lot Size: 0.35 Acres
Year Built: 1990
Feature Descriptions
Bed and Bath: All Bedrooms Up, Primary Up, Renovated Bathroom, Luxury Primary Bath, Whirlpool(s), Half Bath Down
Days on Site: 4
Exterior: Auto Lawn Sprinkler, Pool Cleaning Equipment, Storage Building, Deck
Exterior/ Windows: Brick Veneer, Vinyl Siding, Aluminum Window(s)
Floors/ Ceilings: Hardwood Throughout, Smooth Ceiling
Living/ Dining Room: Separate Dining Room, Great Room, Updated/Renovated Kitchen, Eat-In Kitchen, Breakfast Bar, Pantry, Washer/Dryer Connections
Lot: Wooded, Cove
Parking/ Storage: Driveway/Pad, Garage Door Opener(s), Front-Load Garage
Pool: In Ground
Swimming Pool: Yes
Total Rooms: 8
Room Sizes
Primary Bedroom: 15x14
Dining Area: 0 Ã? 0
Den/ Great Room: 0 Ã? 0
Living room: 0 Ã? 0
Listed By / Shown By
Listed By
Agency Name: Exit Realty Blues City
Agency Phone: 731-554-3948
Shown By
Agent Name: Sophie Barron
Agent Phone: (662) 880-1672
Agency Title: Local Agency Realty Group

Estimate Your Payment
Estimated Payment
$ 2,323.34 per month $2,215.71 Principal & Interest $0.00 Property Tax (data not provided by mls) $107.63 Homeowner's InsuranceChange Payment Information



Privacy Policy / DMCA Notice / ADA Accessibility


This site is hosted, designed and copyright
© 1994 - 2026 by
Delta Media Group, Inc. -- Patent Pending --
Agency License Information: Local Agency Realty Group
Principal Broker: Jaime Ross
TN License: C266682
MS License: C24379
8542 Essex Court Cv | MLS# 10234396
This single family home located at 8542 Essex Court Cv, Cordova, TN 38016 is currently listed for sale with an asking price of $369,000. This property was built in 1990 and has 4 bedrooms and 2 full and 1 partial baths. Essex Court Cv is located in the COUNTRYWOOD SOUTH SEC D-1 subdivision. Search COUNTRYWOOD SOUTH SEC D-1 real estate on sophie.localagencyrealty.com today.