
Sophie Barron
REALTOR®



BEDS4
BATHS2 full
MLS#10234358
STATUSActive
PROPERTY TYPEResidential - Single Family
SUBDIVISIONWALNUT RUN 1ST ADD PH10
Property Description
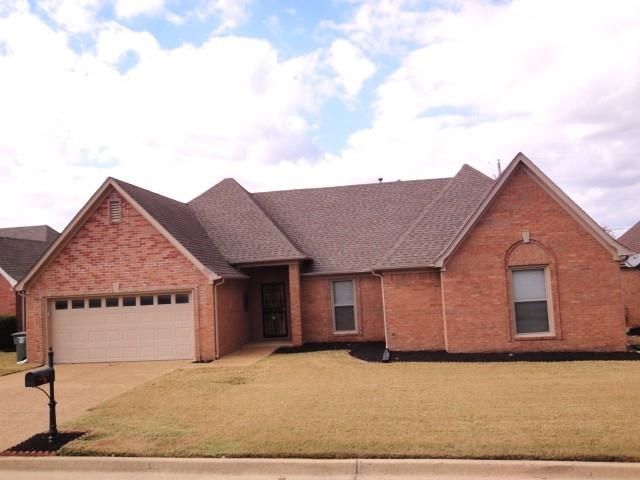
Please take a minute to take in all the great features of this fantastic value. These sellers want to sell and are reasonable and motivated. The owners of this beautiful, well maintained property have painted the inside, installed new carpet and new LVP throughout kitchen, breakfast room, dining room, primary bath and shared bath. Replaced Primary Bath countertop and hall bath top, recent painting of the exterior, recent replacement of most windows and professionally cleaned. Need quick possession, no problem...need assistance with closing costs, let's talk! If you are looking for an extra clean house...this is it! The house is professionally serviced for termites and pests and the lawn has been regularly treated. If you are looking for value this is it....Appraiser(1996) has this house at 2163 square feet. At list price this house is the best value for the $$$ at $139/sf. Be the SMART buyer, do your homework and call your agent to schedule your tour before this one gets away.
Property Features
Property Type: Residential - Single Family
Cooling: Ceiling Fan(s), Central
Fenced: Yes
Fireplaces: 1
Garage: 2 car attached
Heating: Central, Gas, Ceiling Heat
Home Style: Ranch
Lot Size: 0.19 Acres
Roof Type: Composition Shingles
Year Built: 1996
Feature Descriptions
Additional Rooms: Laundry Room, Entry Hall, Attic
Bed and Bath: All Bedrooms Down, Primary Down, Double Vanity Bath, Whirlpool(s), Vinyl/Luxury Vinyl Floor
Days on Site: 5
Exterior: Wrought Iron Security Drs, Storage Building, Patio, Wood Fence
Exterior/ Windows: Brick Veneer, Wood Window(s), Double Pane Window(s), Storm Door(s)
Fireplace: Masonry, Vented Gas Fireplace, In Den/Great Room, Gas Logs
Flood Insurance Required: No
Floors/ Ceilings: Wall to Wall Carpet, Vinyl/Luxury Vinyl Floor, Sprayed Ceiling
Interior: All Window Treatments, Walk-In Closet(s), Pull Down Attic Stairs, Smoke Detector(s), Vent Hood/Exhaust Fan
Interior Equipment: Self Cleaning Oven, Cooktop, Disposal, Dishwasher, Cable Available
Living/ Dining Room: Separate Dining Room, Great Room, LR/DR Combination, Eat-In Kitchen, Separate Breakfast Room, Pantry, Island In Kitchen, Kit/DR Combo, Vinyl/Luxury Vinyl Floor
Lot: Level, Wood Fenced
Master Bedroom: Level 1,Walk-In Closet, Full Bath, Vinyl/Luxury Vinyl Floor
Parking/ Storage: Driveway/Pad, Garage Door Opener(s), Front-Load Garage
Total Rooms: 9
Water/ Sewer: Gas Water Heater, Public Sewer, Public Water
Room Sizes
Primary Bedroom: 16x15
Bedroom 2: 12x11
Bedroom 3: 12x11
Bedroom 4: 11x11
Dining Area: 15x12
Den/ Great Room: 19x18
Kitchen: 15x14
Breakfast Room: 10x10
Listed By / Shown By
Listed By
Agency Name: Exit Realty Blues City
Agency Phone: 901-577-3948
Shown By
Agent Name: Sophie Barron
Agent Phone: (662) 880-1672
Agency Title: Local Agency Realty Group

Estimate Your Payment
Estimated Payment
$ 1,888.89 per month $1,801.39 Principal & Interest $0.00 Property Tax (data not provided by mls) $87.50 Homeowner's InsuranceChange Payment Information



Privacy Policy / DMCA Notice / ADA Accessibility


This site is hosted, designed and copyright
© 1994 - 2026 by
Delta Media Group, Inc. -- Patent Pending --
Agency License Information: Local Agency Realty Group
Principal Broker: Jaime Ross
TN License: C266682
MS License: C24379
8642 Sunnyvale St S | MLS# 10234358
This single family home located at 8642 Sunnyvale St S, Memphis, TN 38018 is currently listed for sale with an asking price of $300,000. This property was built in 1996 and has 4 bedrooms and 2 full baths. Sunnyvale St S is located in the WALNUT RUN 1ST ADD PH10 subdivision. Search WALNUT RUN 1ST ADD PH10 real estate on sophie.localagencyrealty.com today.