
Sophie Barron
REALTOR®



BEDS2
BATHS2 full 1 partial
MLS#10224852
STATUSActive
PROPERTY TYPEResidential - Condominium
SUBDIVISIONYATES VILLAGE TOWNHOUSE CONDOMINIUMS
Property Description
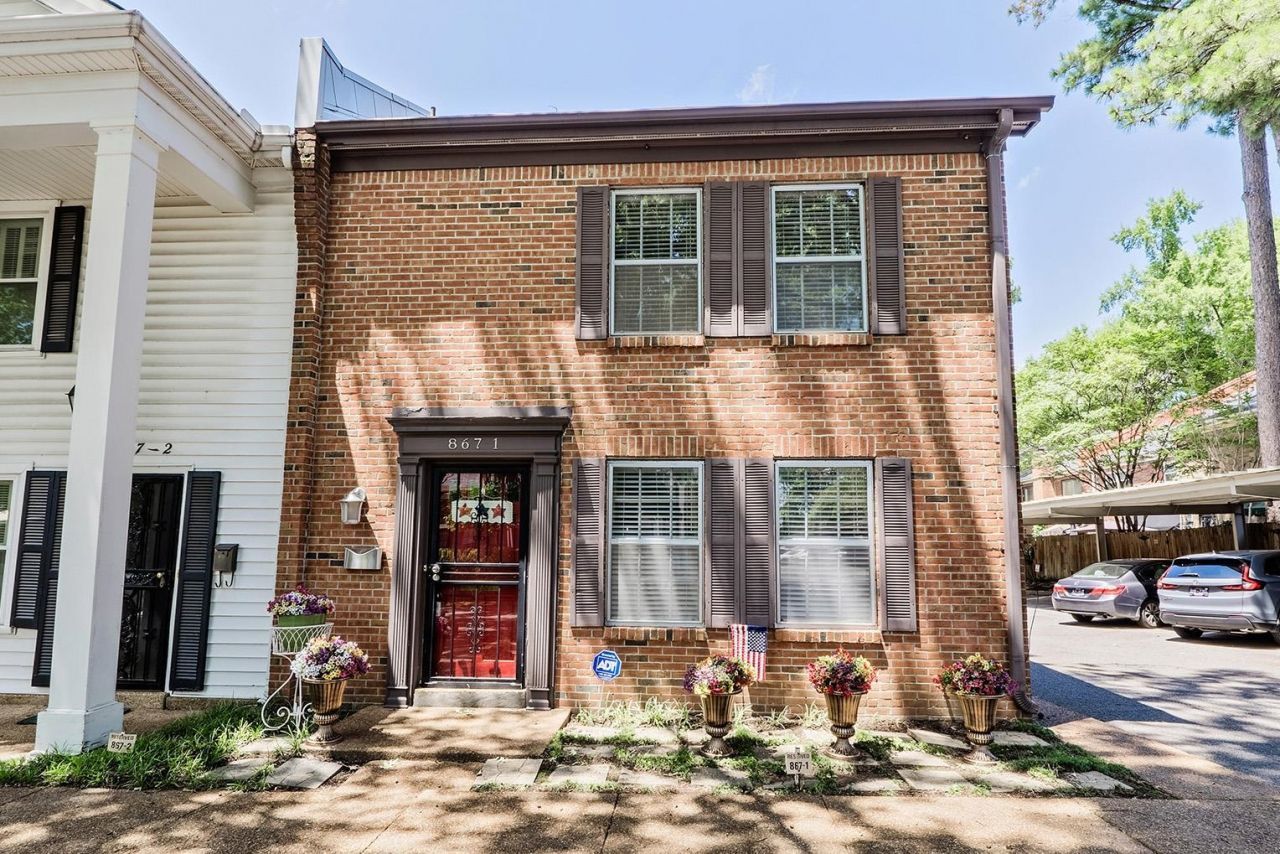
CONTRACT FAILED DUE TO BUYER'S FINANCES! Welcome home to this beautifully maintained condominium in the East Memphis gated community of Yates Village. The kitchen comes fully equipped and the frig, stove, dishwasher, washer and dryer have all been replaced within the last six years. Additional updates include brand-new carpet upstairs, new ceiling fans and updated light fixtures. This inviting home features a private brick patio along with access to the community pool. Parking is a breeze with one covered parking space at your back door and one additional uncovered space at your front door. Enjoy the unbeatable location just minutes from shopping, restaurants and easy interstate access. Whether you're looking for low-maintenance living or a convenient East Memphis lifestyle, this move-in-ready condo is one you won't want to miss. Virtually Staged !!
Property Features
Property Type: Residential - Condominium
Cooling: 220 Wiring, Ceiling Fan(s), Central
Fenced: Yes
Heating: Central, Electric
Home Style: Traditional
Lot Size: 0.17 Acres
Roof Type: Composition Shingles
Year Built: 1973
Feature Descriptions
Additional Rooms: Attic
Bed and Bath: All Bedrooms Up, Half Bath Down, Primary Up
Days on Site: 145
Exterior: Wrought Iron Security Drs, Patio, Wood Fence
Exterior/ Windows: Brick Veneer, Wood/Composition
Flood Insurance Required: No
Floors/ Ceilings: Part Carpet, Smooth Ceiling, Textured Ceiling, Tile, Wood Laminate Floors
Interior: All Window Treatments, Walk-In Closet(s), Pull Down Attic Stairs, Smoke Detector(s)
Interior Equipment: Dishwasher, Disposal, Dryer, Microwave, Range/Oven, Refrigerator, Self Cleaning Oven, Washer
Living/ Dining Room: Separate Breakfast Room, Separate Den, Separate Living Room, Updated/Renovated Kitchen, Vinyl/Luxury Vinyl Floor, W/D Connection in Kitchen, Washer/Dryer Connections
Lot: Level, Some Trees, Wood Fenced
Master Bath: Tile Floor
Neighborhood Amenities: Gated Neighborhood
Parking/ Storage: Assigned Parking, Designated Guest Parking, Gate Clickers, Gated Parking, Other (See REMARKS)
Pool: Neighborhood
Total Rooms: 6
Water/ Sewer: Electric Water Heater, Public Sewer, Public Water
Room Sizes
Primary Bedroom: 16x12
Bedroom 2: 16x12
Den/ Great Room: 12x10
Kitchen: 10x10
Breakfast Room: 10x10
Living room: 16x13
Listed By / Shown By
Listed By
Agency Name: Crye-Leike, Inc., REALTORS
Agency Phone: 901-756-8900
Shown By
Agent Name: Sophie Barron
Agent Phone: (662) 880-1672
Agency Title: Local Agency Realty Group

Estimate Your Payment
Estimated Payment
$ 1,164.82 per month $1,110.86 Principal & Interest $0.00 Property Tax (data not provided by mls) $53.96 Homeowner's InsuranceChange Payment Information



Privacy Policy / DMCA Notice / ADA Accessibility


This site is hosted, designed and copyright
© 1994 - 2026 by
Delta Media Group, Inc. -- Patent Pending --
Agency License Information: Local Agency Realty Group
Principal Broker: Jaime Ross
TN License: C266682
MS License: C24379
867 S Yates Rd, Unit 1 | MLS# 10224852
This condo located at 867 S Yates Rd, Unit 1, Memphis, TN 38120 is currently listed for sale with an asking price of $185,000. This property was built in 1973 and has 2 bedrooms and 2 full and 1 partial baths. S Yates Rd, Unit 1 is located in the YATES VILLAGE TOWNHOUSE CONDOMINIUMS subdivision. Search YATES VILLAGE TOWNHOUSE CONDOMINIUMS real estate on sophie.localagencyrealty.com today.