
Sophie Barron
REALTOR®



BEDS3
BATHS2 full 1 partial
MLS#10221568
STATUSActive
PROPERTY TYPEResidential - Townhouse
SUBDIVISIONTHE TOWNE AT BYHALIA COMMONS
Property Description
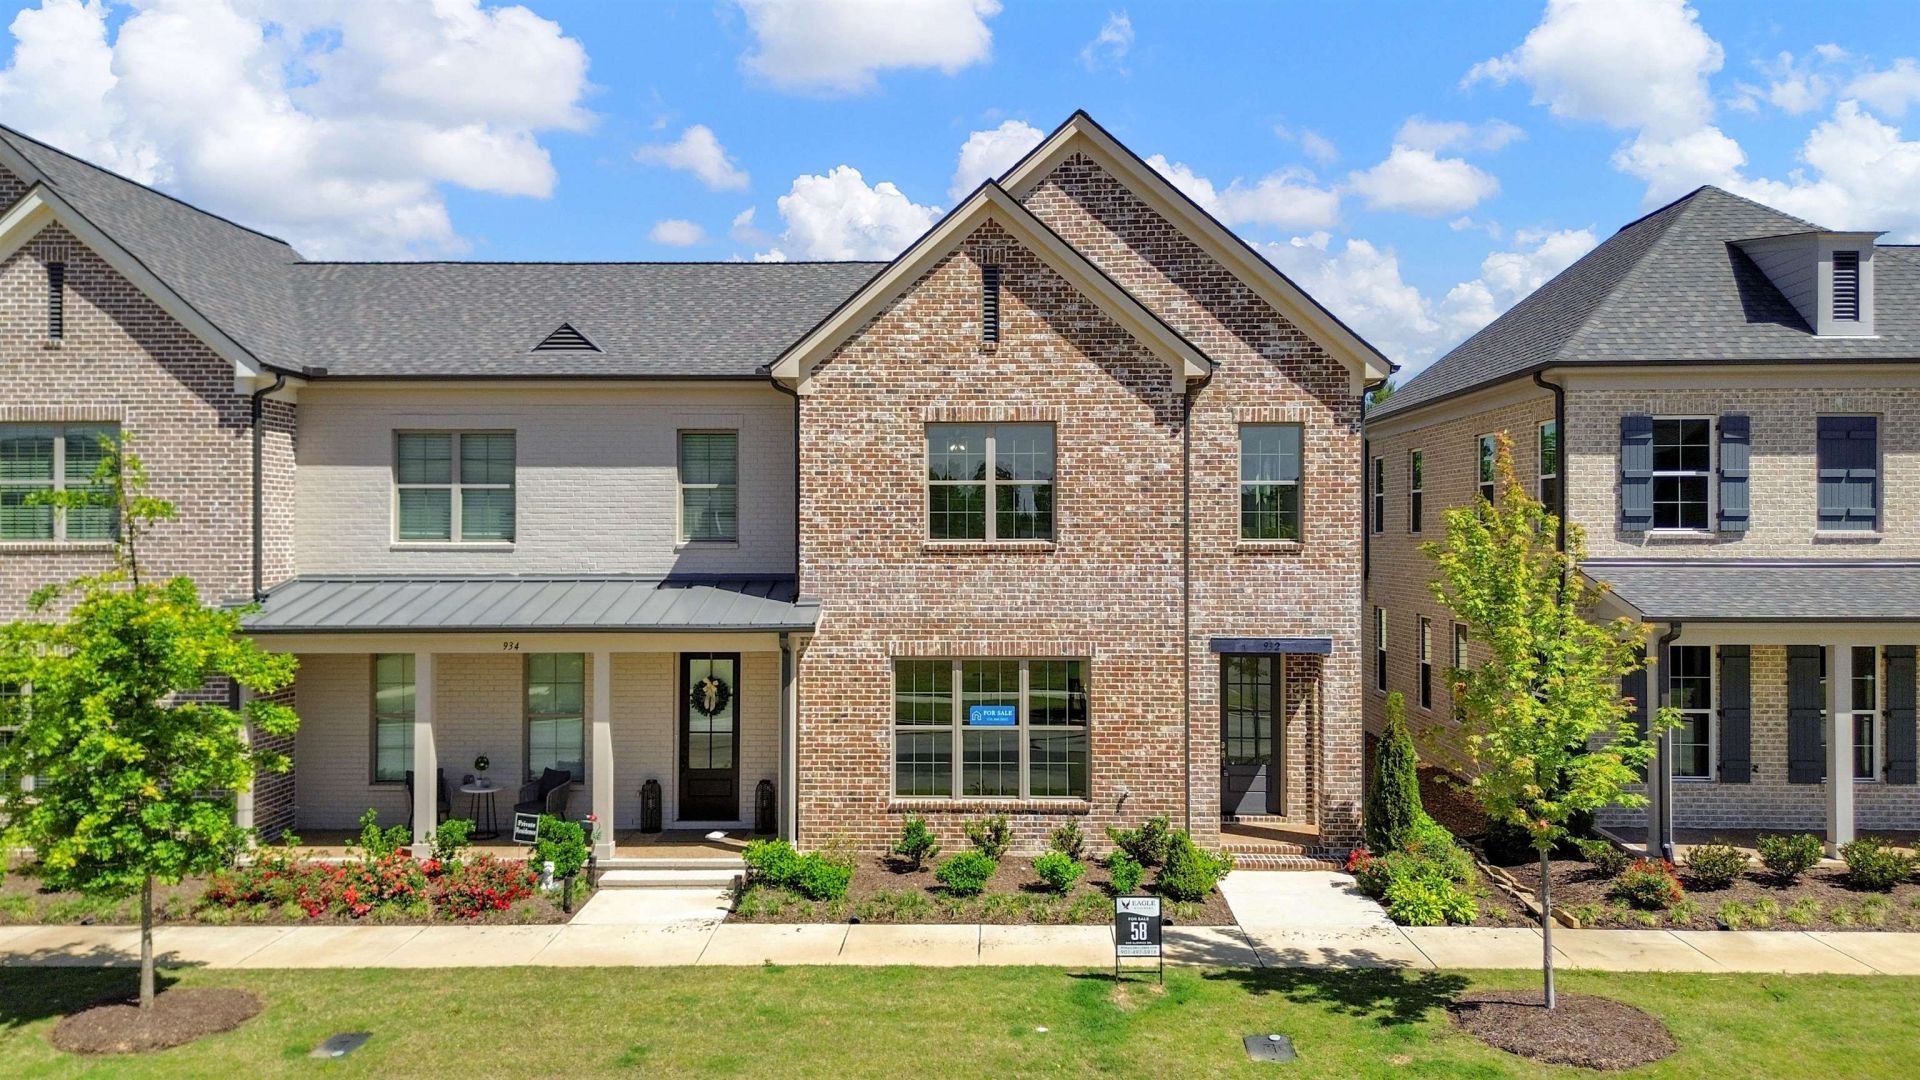
Designed by LRK Architects, this beautifully crafted 3BR, 2.5BA Carrington Plan blends comfort and style with 9' ceilings on both levels and a desirable primary suite on the main floor. The open-concept design features upscale finishes such as quartz countertops, gas cooking, a full security system, and an attached 2-car garage. Enjoy a low-maintenance lifestyle with HOA-provided lawn care and exterior upkeep, plus access to a resort-style pool and pool house. Spend evenings relaxing on the covered patio, all while being conveniently located near Collierville's premier schools, shopping, dining, and Hwy 385.
Property Features
Property Type: Residential - Townhouse
Cooling: Ceiling Fan(s), Central
Garage: 2 car attached
Heating: Central, Electric Heat Pump
Home Style: Traditional
Lot Size: 0.09 Acres
Roof Type: Composition Shingles
Year Built: 2024
Feature Descriptions
Additional Rooms: Laundry Room, Loft/Balcony
Bed and Bath: 1 or More BR Down, Double Vanity Bath, Half Bath Down, Luxury Primary Bath, Primary Down
Days on Site: 188
Exterior: Auto Lawn Sprinkler, Porch, Covered Patio
Exterior/ Windows: Brick Veneer, Double Pane Window(s)
Floors/ Ceilings: 9 or more Ft. Ceiling, Part Carpet, Part Hardwood, Smooth Ceiling, Tile
Interior: Walk-In Closet(s), Powder/Dressing Room, Security System, Smoke Detector(s)
Interior Equipment: Dishwasher, Disposal, Gas Cooking, Microwave, Range/Oven
Living/ Dining Room: Island In Kitchen, LR/DR Combination, Pantry
Lot: Level, Professionally Landscaped
Master Bath: Double Sinks, Tile Floor
Master Bedroom: Full Bath, Hardwood Floor, Level 1,Walk-In Closet
Neighborhood Amenities: Pool
Parking/ Storage: Back-Load Garage
Pool: Neighborhood
Security: yes
Total Rooms: 7
Water/ Sewer: Electric Water Heater, Public Sewer, Public Water
Room Sizes
Primary Bedroom: 14x14
Bedroom 2: 14x12
Bedroom 3: 13x12
Dining Area: 16x9
Den/ Great Room: 16x16
Listed By / Shown By
Listed By
Agency Name: Regency Realty, LLC
Agency Phone: 901-350-5050
Shown By
Agent Name: Sophie Barron
Agent Phone: (662) 880-1672
Agency Title: Local Agency Realty Group

Estimate Your Payment
Estimated Payment
$ 2,827.04 per month $2,696.09 Principal & Interest $0.00 Property Tax (data not provided by mls) $130.96 Homeowner's InsuranceChange Payment Information



Privacy Policy / DMCA Notice / ADA Accessibility


This site is hosted, designed and copyright
© 1994 - 2026 by
Delta Media Group, Inc. -- Patent Pending --
Agency License Information: Local Agency Realty Group
Principal Broker: Jaime Ross
TN License: C266682
MS License: C24379
932 Aldwick Dr | MLS# 10221568
This townhouse located at 932 Aldwick Dr, Collierville, TN 38017 is currently listed for sale with an asking price of $449,000. This property was built in 2024 and has 3 bedrooms and 2 full and 1 partial baths. Aldwick Dr is located in the THE TOWNE AT BYHALIA COMMONS subdivision. Search THE TOWNE AT BYHALIA COMMONS real estate on sophie.localagencyrealty.com today.