
Sophie Barron
REALTOR®



BEDS5
BATHS3 full
MLS#10229630
STATUSActive
PROPERTY TYPEResidential - Single Family
SUBDIVISIONPLANTATION HILLS SEC C
Property Description
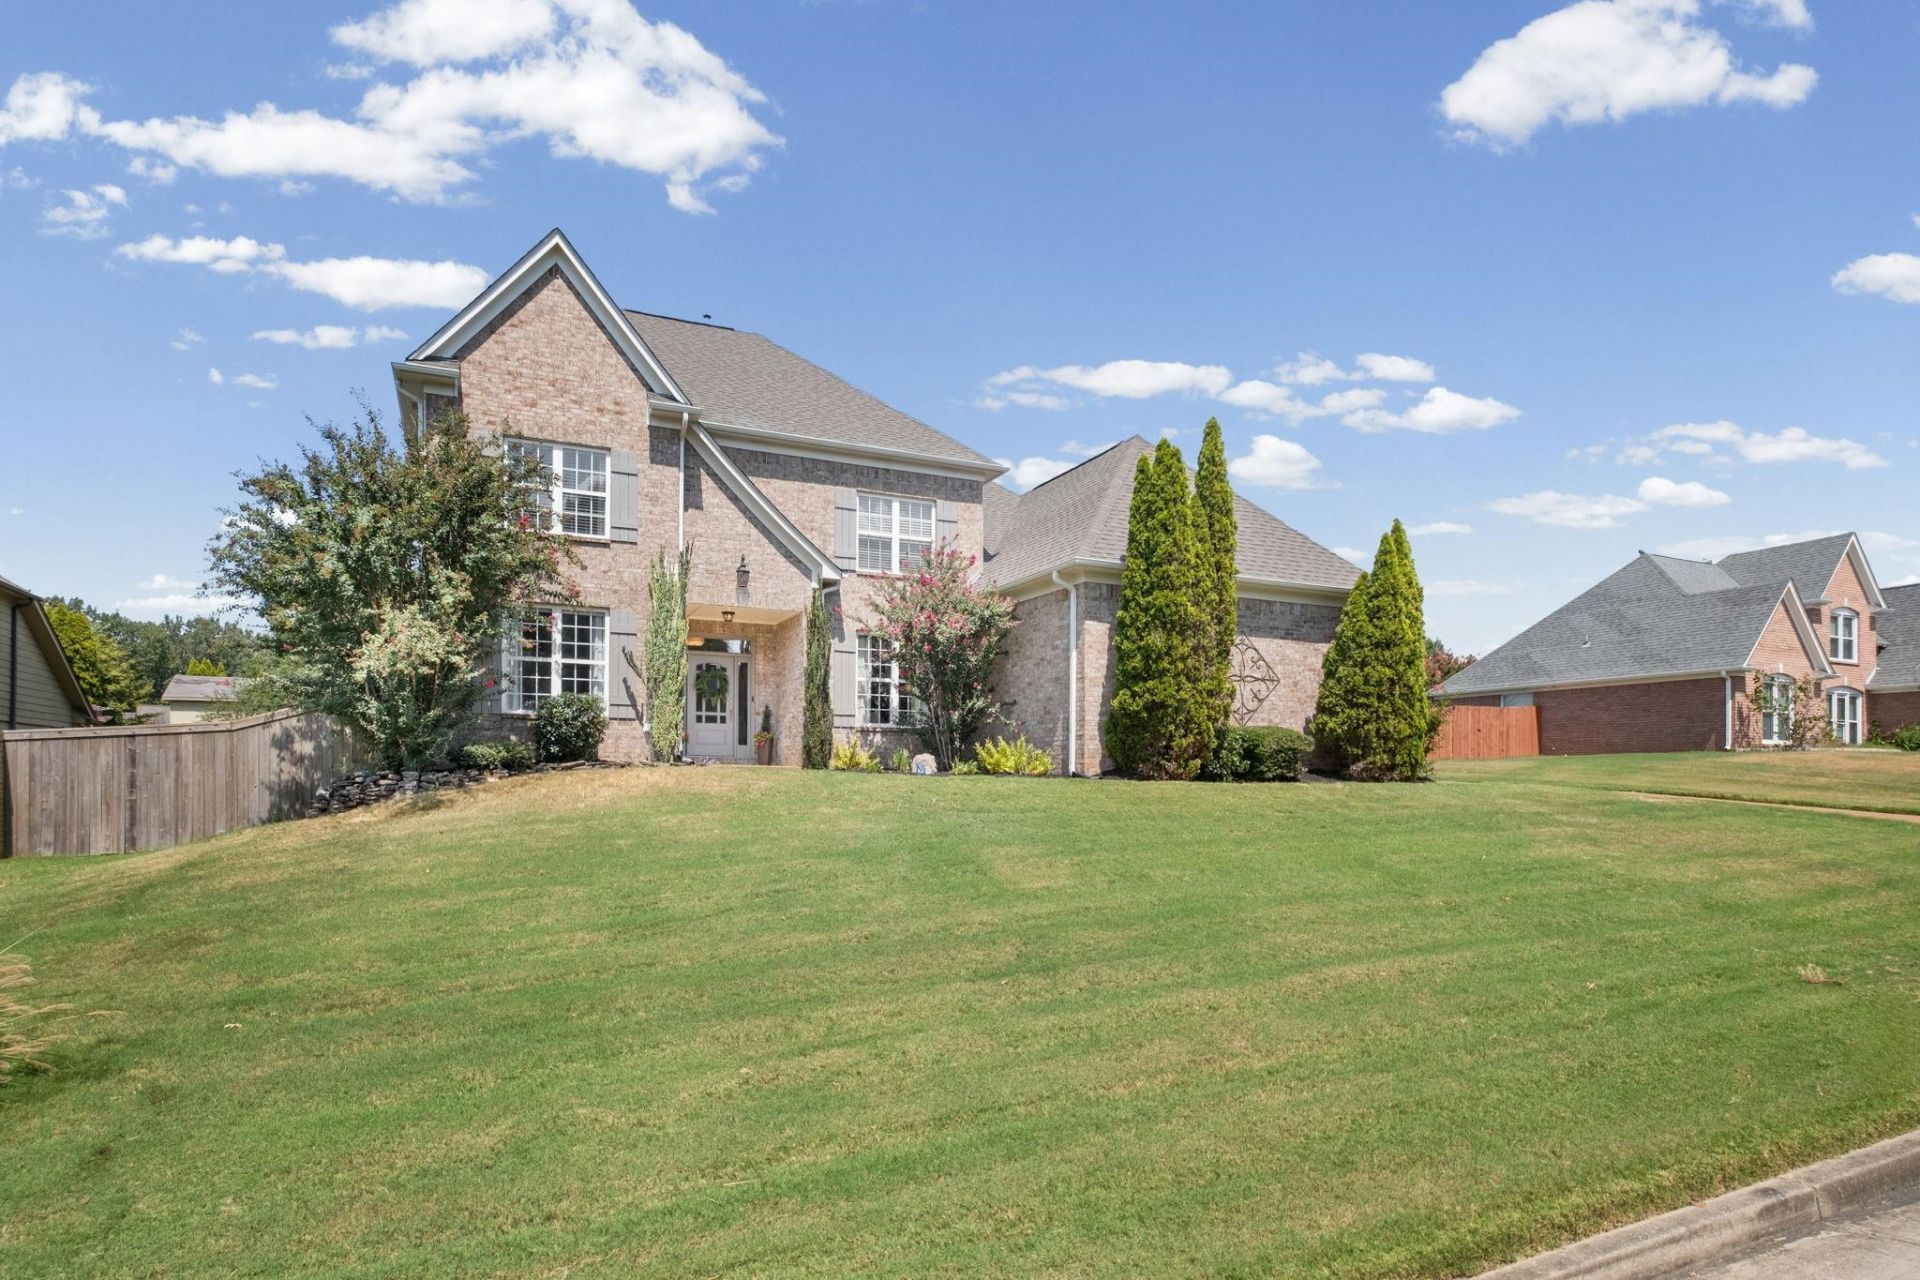
NEW PRICE! Priced to sell and offering exceptional value in Lakeland! Welcome home to the one you've been waiting for! Lovingly maintained by the owners who raised their family here, this truly move-in-ready home is ready for its next chapter. The spacious floor plan offers two living spaces, two fireplaces, a split-bedroom layout, and an upstairs office - providing plenty of room for everyone. The gorgeous updated kitchen features stainless-steel appliances (2025) and upgraded double ovens with Air Fry, Sous Vide & advanced cooking features. Upstairs HVAC is NEW (Aug. 2026), while the 5-ton downstairs HVAC is only 5 years old. Roof is approximately 5 years old, and the exterior was professionally painted in June 2025. Additional updates include granite in the downstairs guest bath (2020), front fencing & large double gates (2020), and a rear fence (2025). Enjoy the large extended, partially covered patio, 3-car garage, myQ smart garage-door system, Vivint security system & more.
Property Features
Property Type: Residential - Single Family
Cooling: Central
Fenced: Yes
Fireplaces: 2
Garage: 3 car attached
Heating: Central
Home Style: Traditional
Lot Size: 0.37 Acres
Roof Type: Composition Shingles
Year Built: 2005
Feature Descriptions
Additional Rooms: Laundry Room, Library/Study, Entry Hall, Attic
Bed and Bath: 1 or More BR Down, Primary Down, Vaulted/Coffered Primary, Split Bedroom Plan, Double Vanity Bath, Whirlpool(s), Full Bath Down, Jacuzzi
Days on Site: 77
Exterior: Covered Patio, Wood Fence
Exterior/ Windows: Brick Veneer
Fireplace: Prefabricated, In Living Room
Flood Insurance Required: No
Floors/ Ceilings: Part Hardwood, Part Carpet, Tile, Smooth Ceiling,9 or more Ft. Ceiling, Vaulted/Coff/Tray Ceiling
Interior: Walk-In Attic
Interior Equipment: Range/Oven, Double Oven, Gas Cooking, Disposal, Dishwasher
Living/ Dining Room: Separate Living Room, Separate Dining Room, Great Room, Updated/Renovated Kitchen, Eat-In Kitchen, Breakfast Bar, Separate Breakfast Room, Pantry
Lot: Level, Landscaped
Master Bath: Double Sinks, Separate Shower, Tile Floor, Whirlpool Tub
Master Bedroom: Level 1,Walk-In Closet, Full Bath, Sitting Area, Vaulted/Coffered Ceiling, Smooth Ceiling, Carpet
Parking/ Storage: More than 3 Coverd Spaces, Side-Load Garage
Total Rooms: 10
Water/ Sewer: Public Sewer, Public Water
Room Sizes
Primary Bedroom: 14x16
Bedroom 2: 12x15
Bedroom 3: 11x15
Bedroom 4: 20x21
Bedroom 5: 12x16
Dining Area: 12x16
Den/ Great Room: 16x21
Kitchen: 13x12
Breakfast Room: 8x16
Living room: 13x16
Listed By / Shown By
Listed By
Agency Name: Keller Williams
Agency Phone: 901-261-7900
Shown By
Agent Name: Sophie Barron
Agent Phone: (662) 880-1672
Agency Title: Local Agency Realty Group

Estimate Your Payment
Estimated Payment
$ 3,147.53 per month $3,001.72 Principal & Interest $0.00 Property Tax (data not provided by mls) $145.80 Homeowner's InsuranceChange Payment Information



Privacy Policy / DMCA Notice / ADA Accessibility


This site is hosted, designed and copyright
© 1994 - 2026 by
Delta Media Group, Inc. -- Patent Pending --
Agency License Information: Local Agency Realty Group
Principal Broker: Jaime Ross
TN License: C266682
MS License: C24379
9424 Laurel Hill Dr | MLS# 10229630
This single family home located at 9424 Laurel Hill Dr, Lakeland, TN 38002 is currently listed for sale with an asking price of $499,900. This property was built in 2005 and has 5 bedrooms and 3 full baths. Laurel Hill Dr is located in the PLANTATION HILLS SEC C subdivision. Search PLANTATION HILLS SEC C real estate on sophie.localagencyrealty.com today.